This site uses cookies to store information on your computer
Read more

Estate Agents in Portadown, Co. Armagh
| Style | Detached House |
| Status | For sale |
| Price | Offers around £650,000 |
| Receptions | 4 |
| Bedrooms | 4 |
| Bathrooms | 4 |
| Heating | Oil |
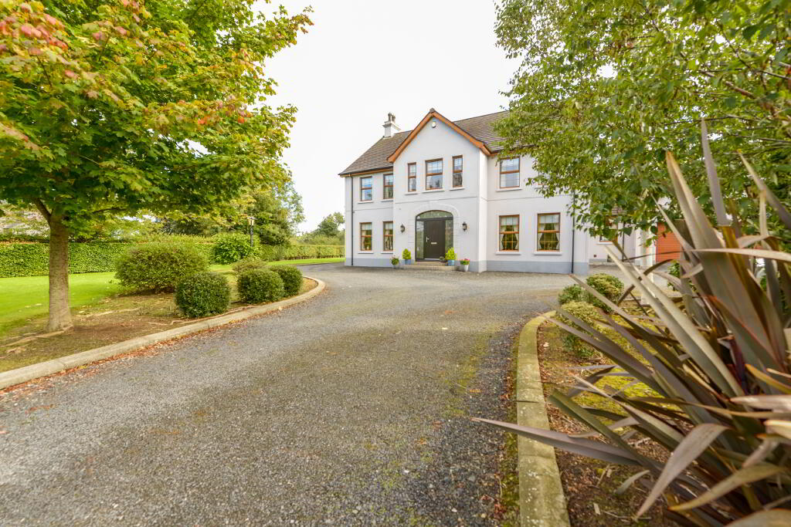
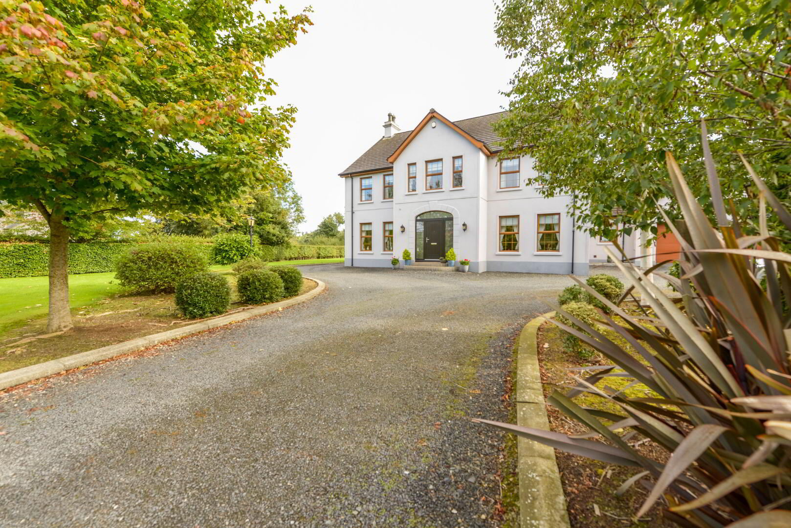
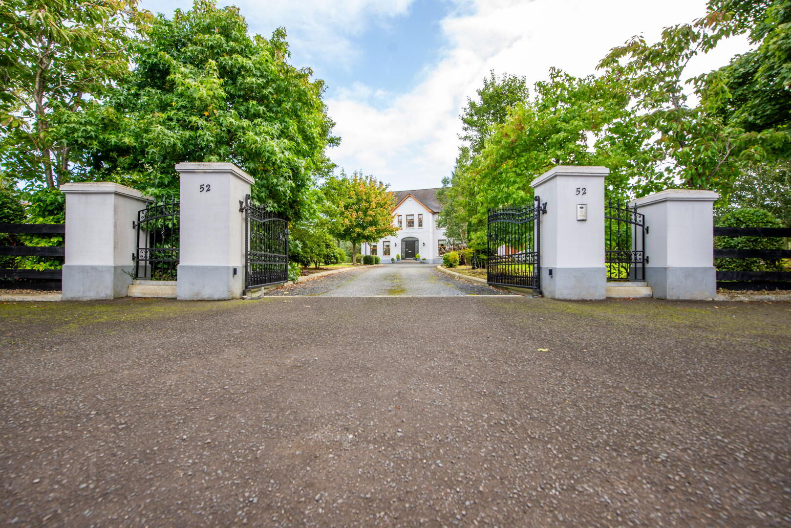
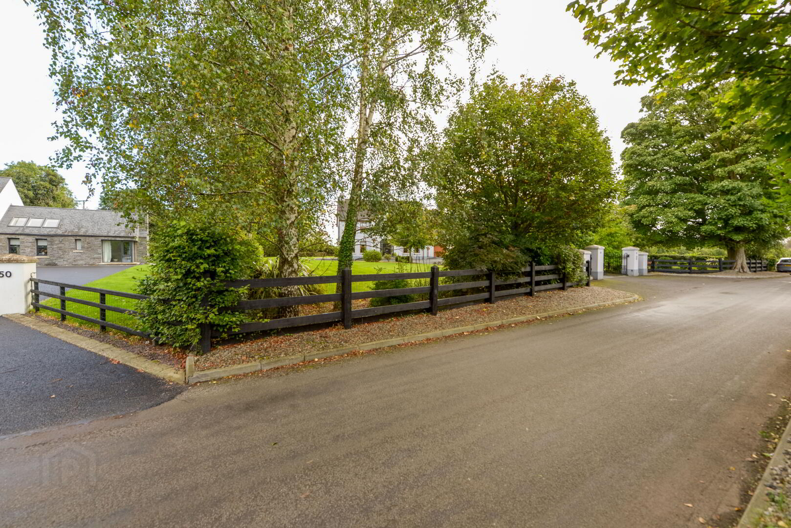
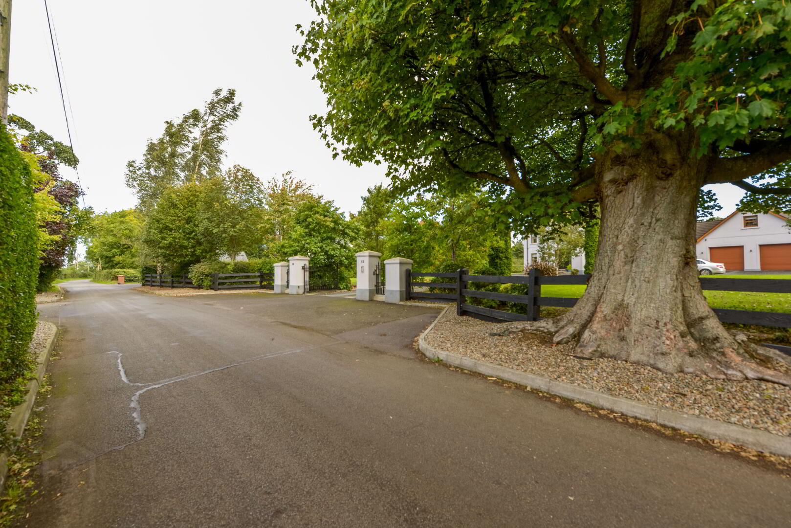
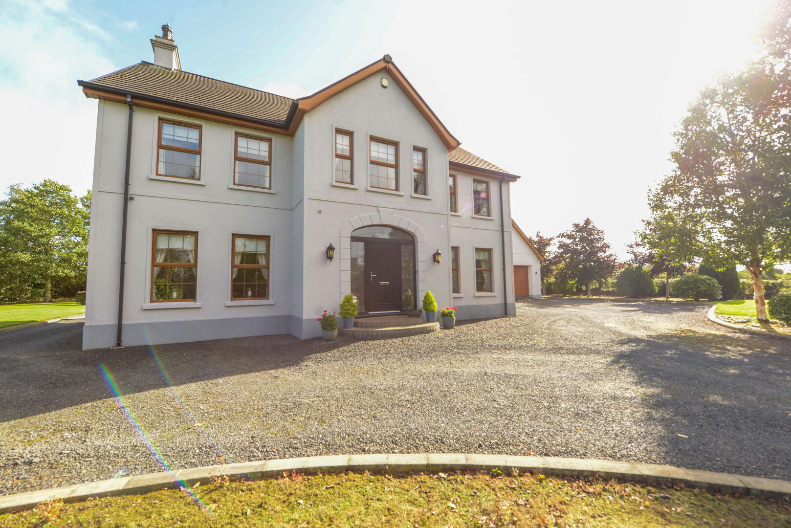
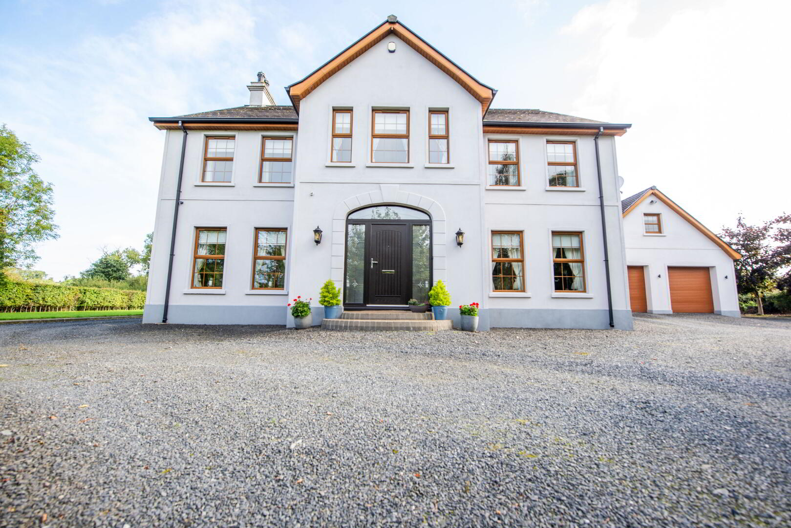
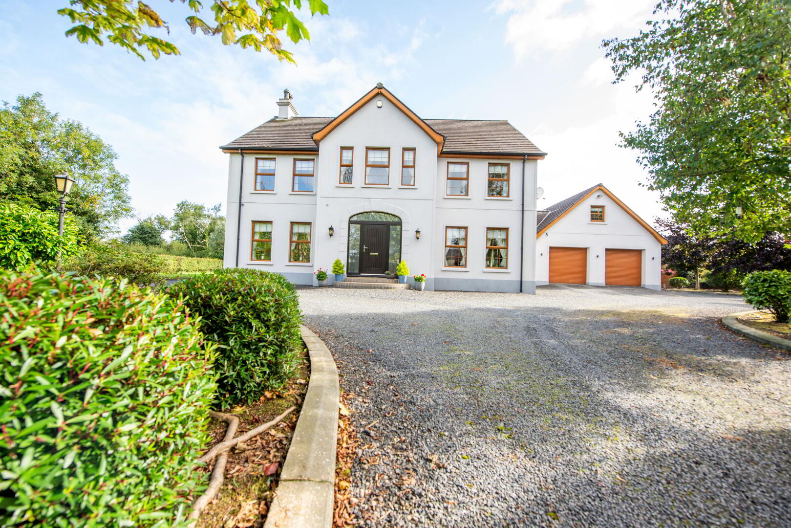
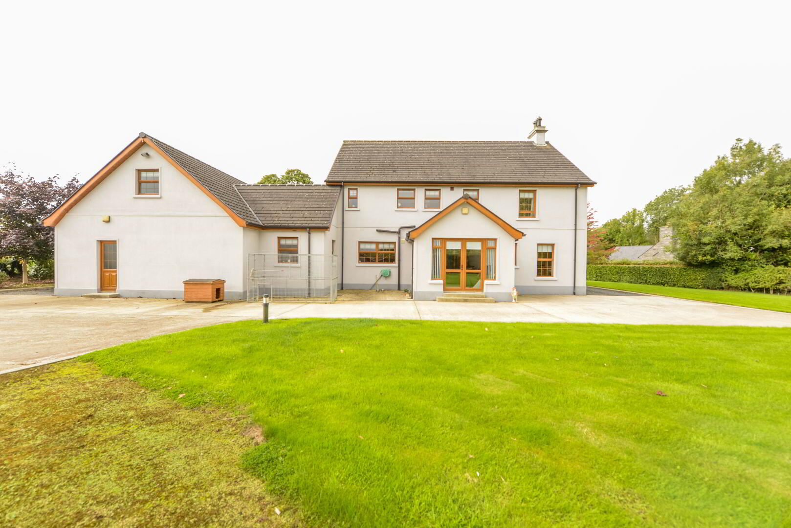
An outstanding detached family home with spacious garden in a prime semi rural location
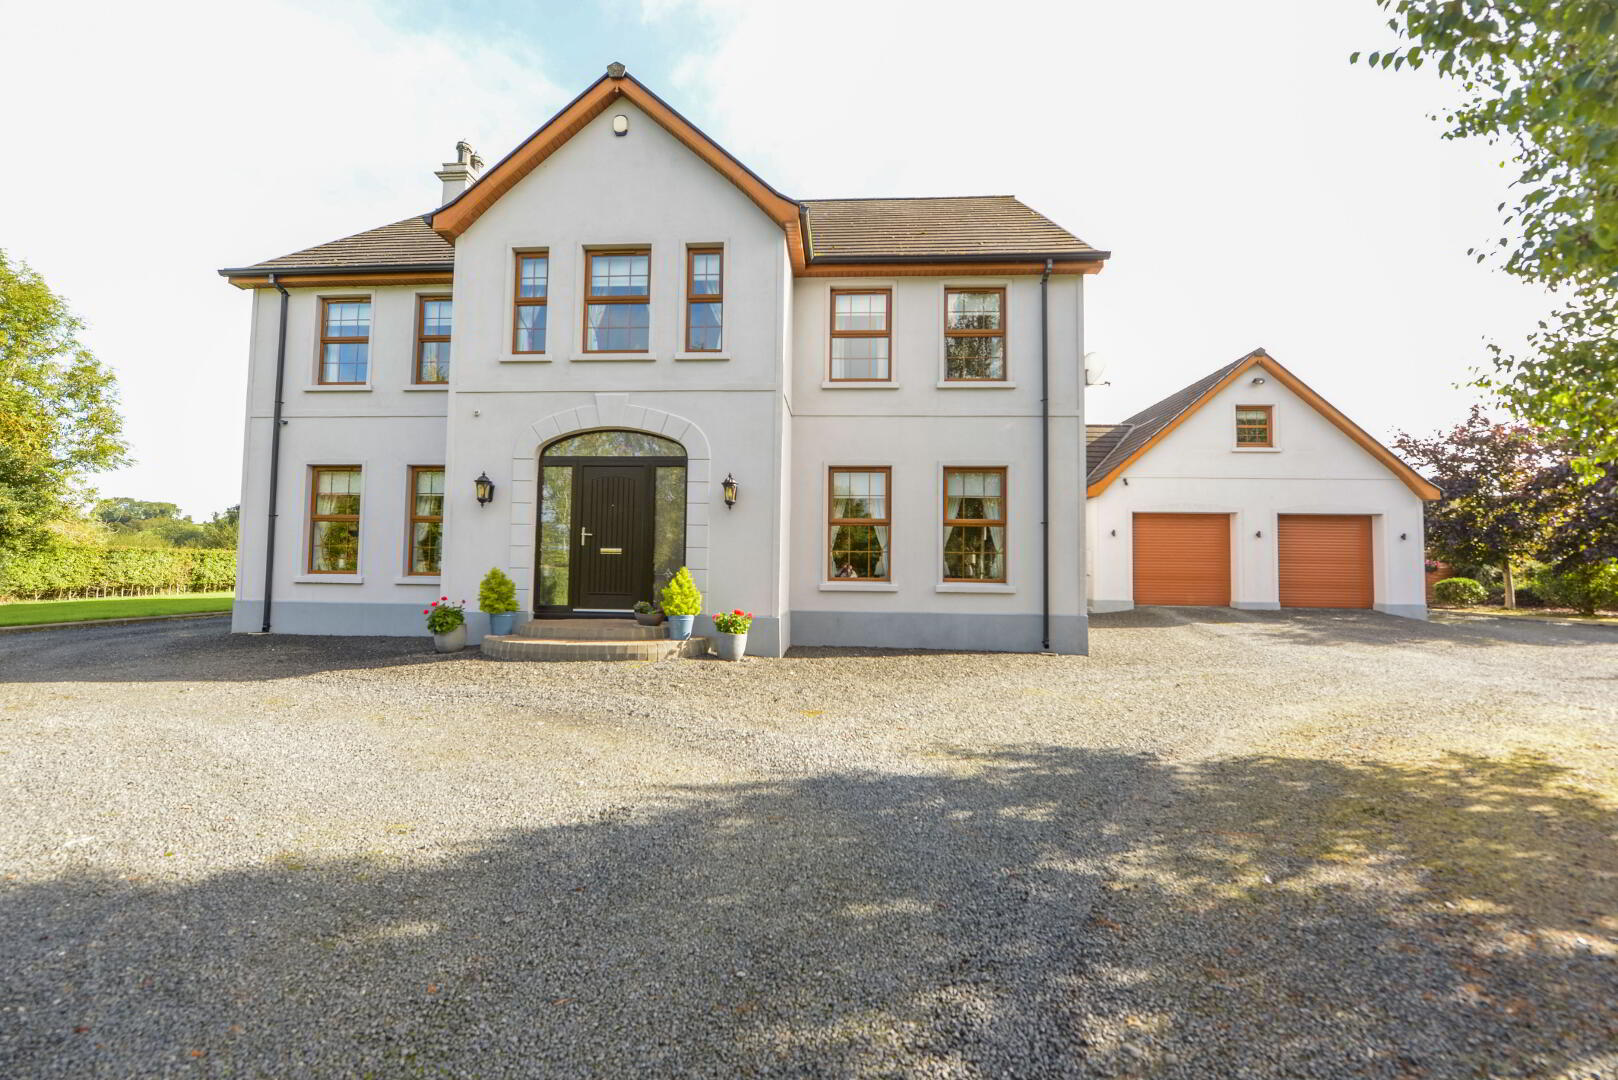
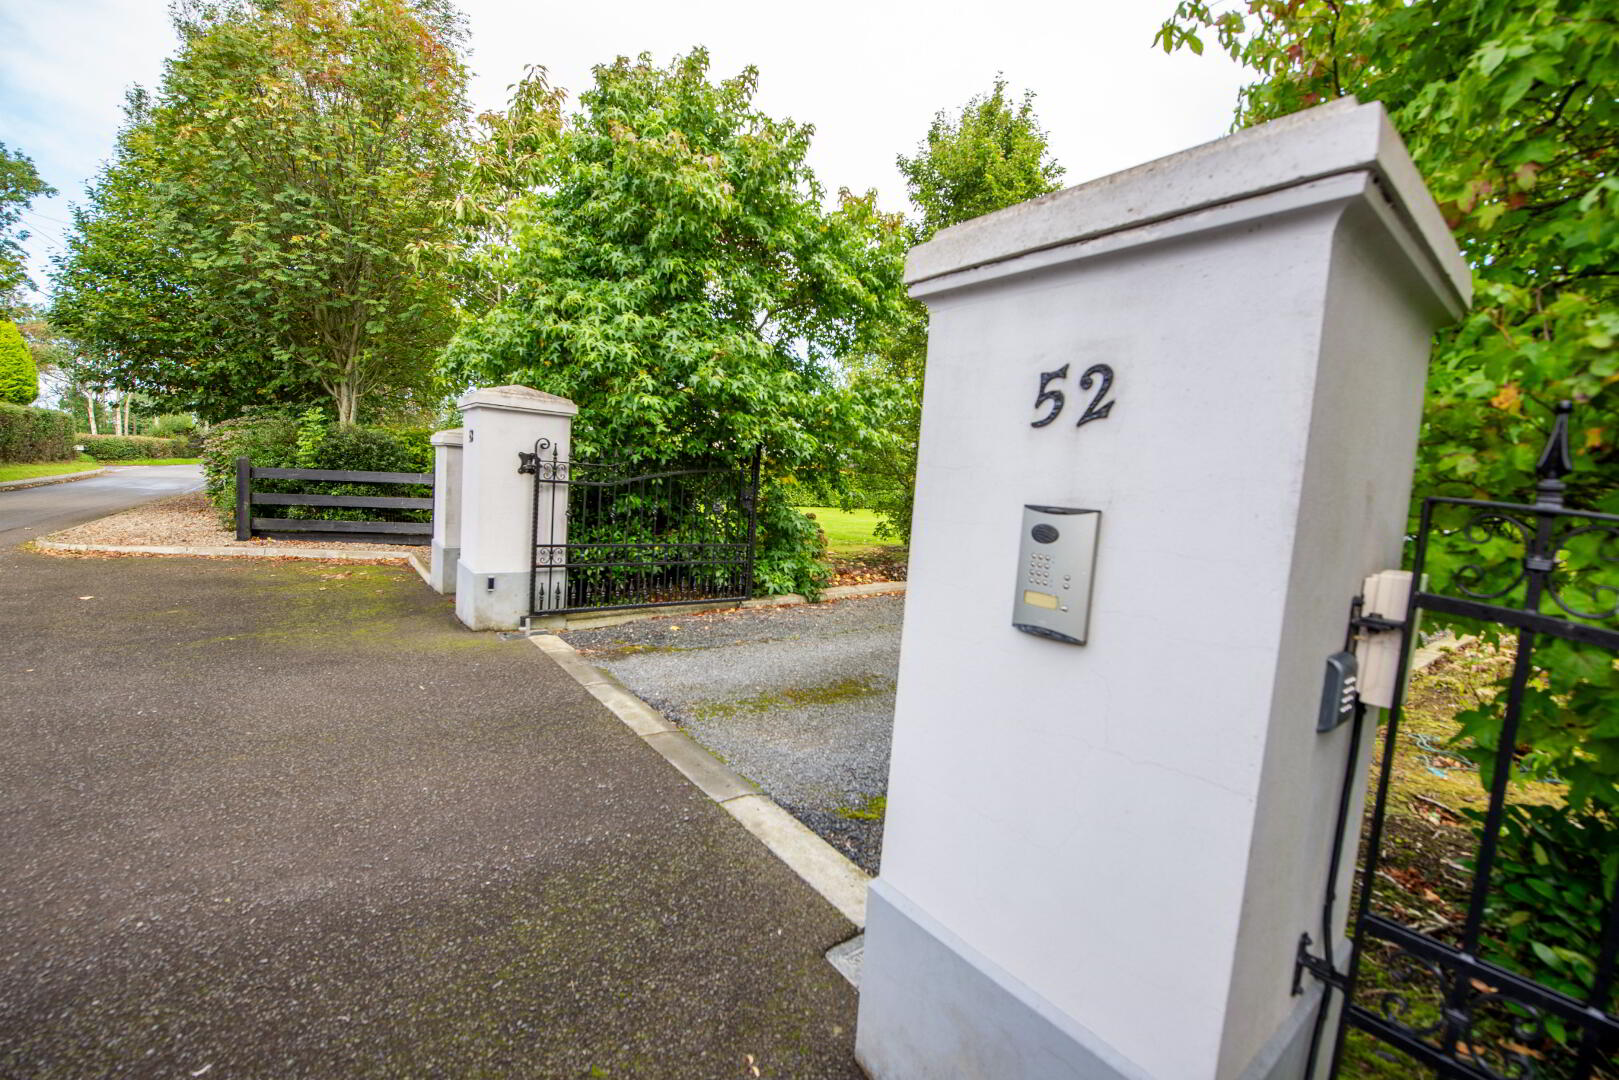
Built to an extremely high quality finish this home offers excellent family accommodation and a private mature site to match.
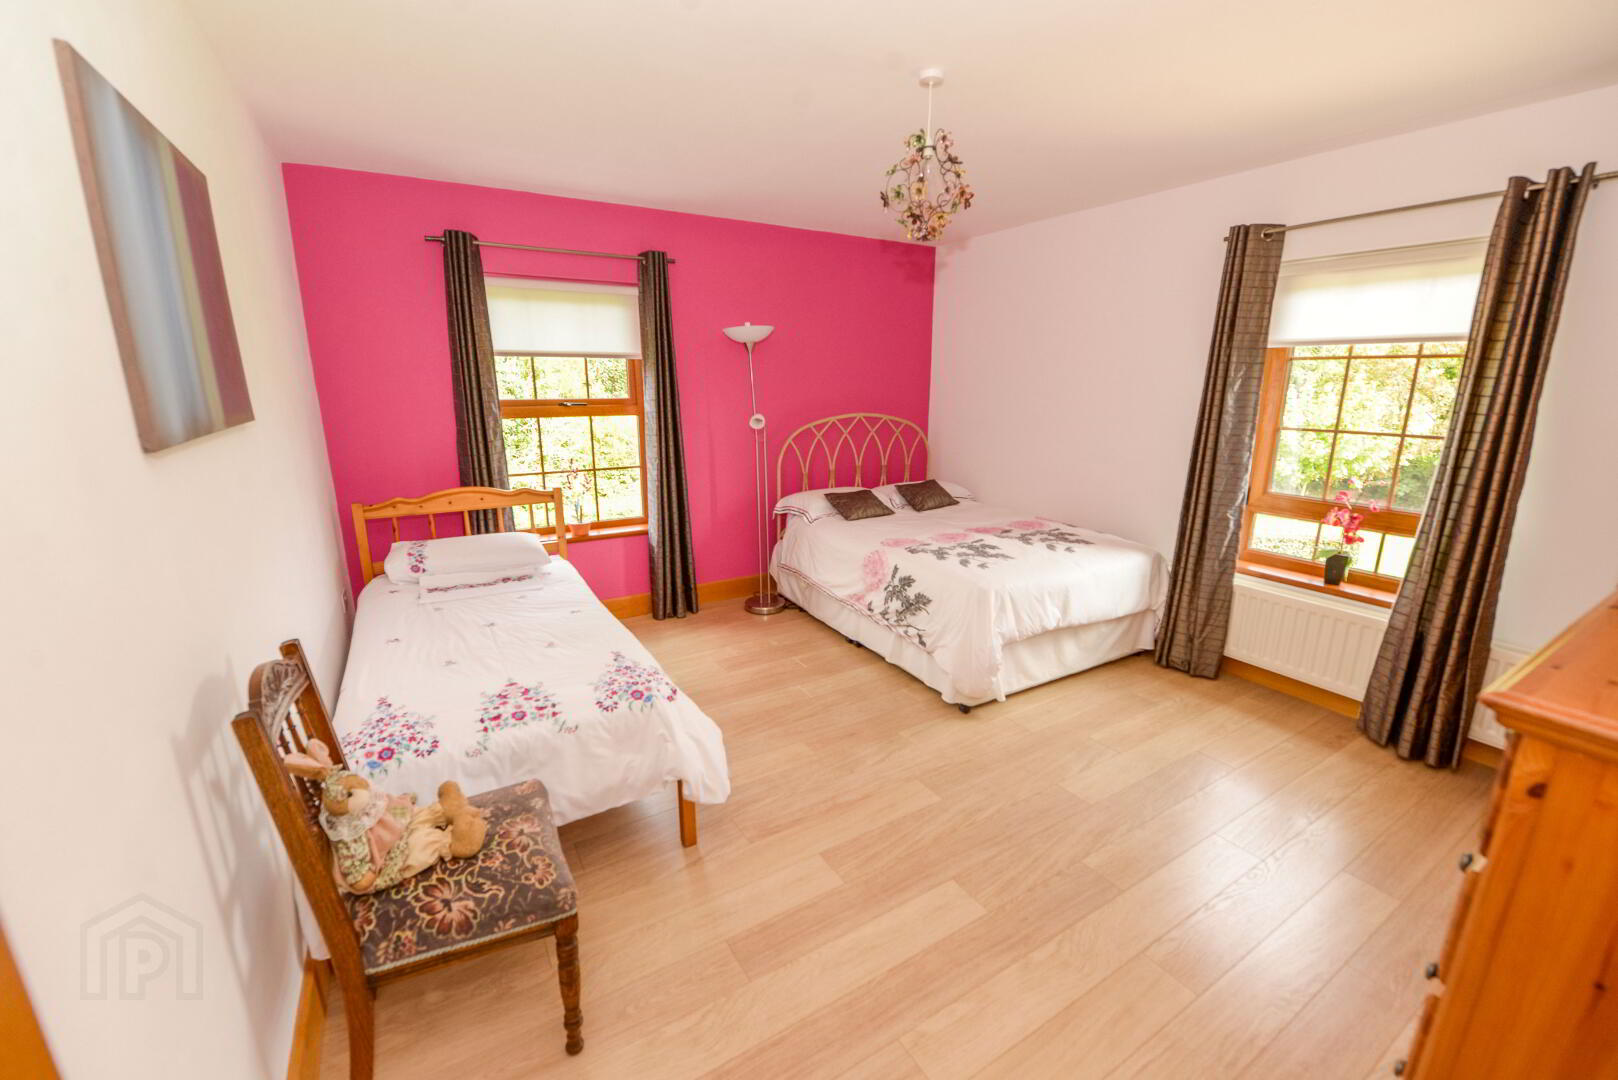
Comprising reception hall , lounge , family room , dining room , study/office , kitchen/dining , utility & w.c. , 4 double bedrooms , 2 bathrooms and 2 en-suite shower rooms .
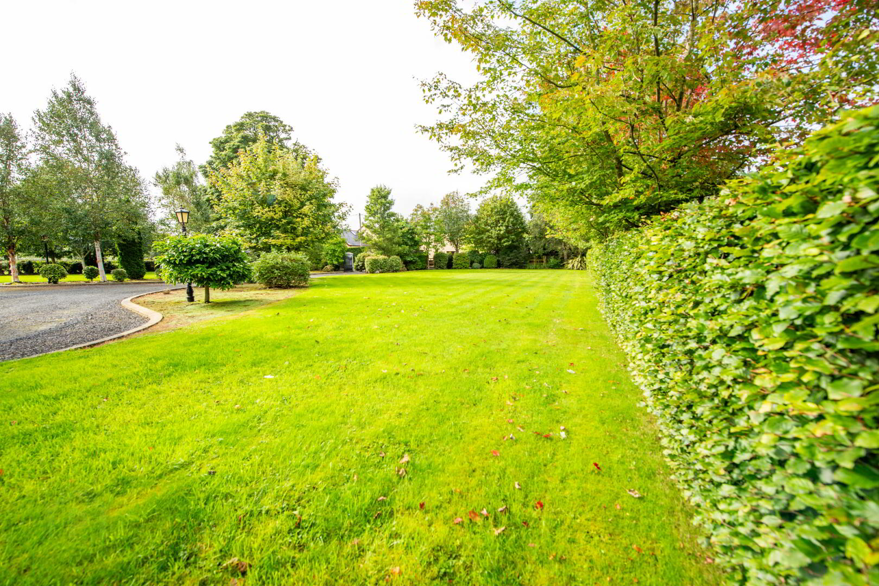
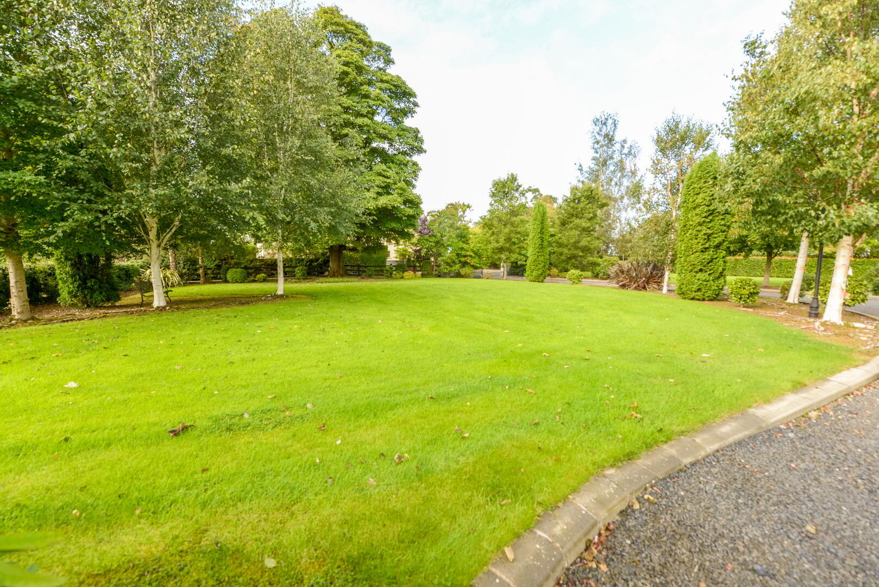
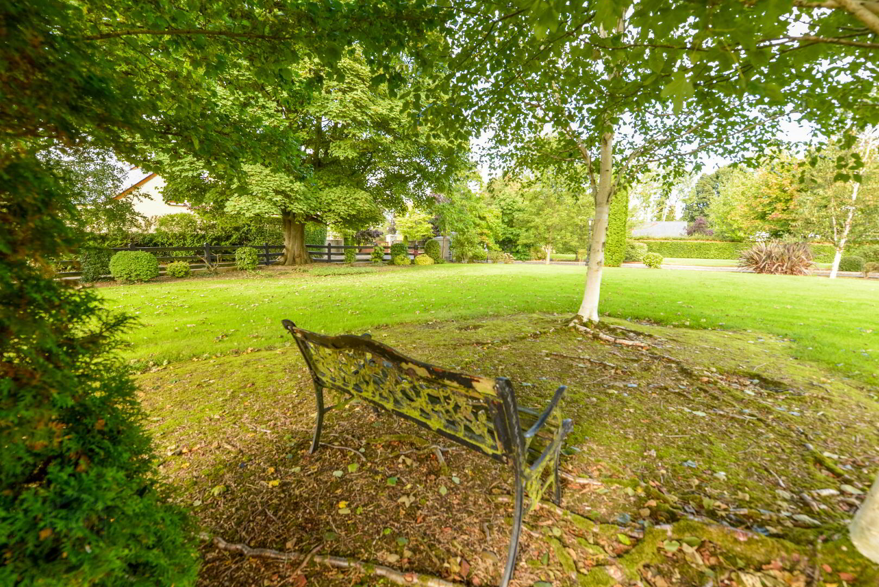
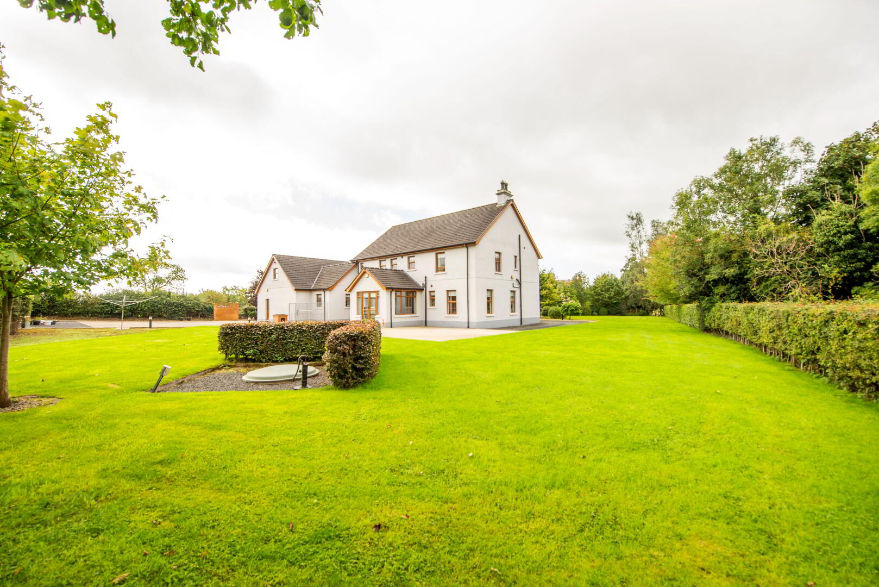
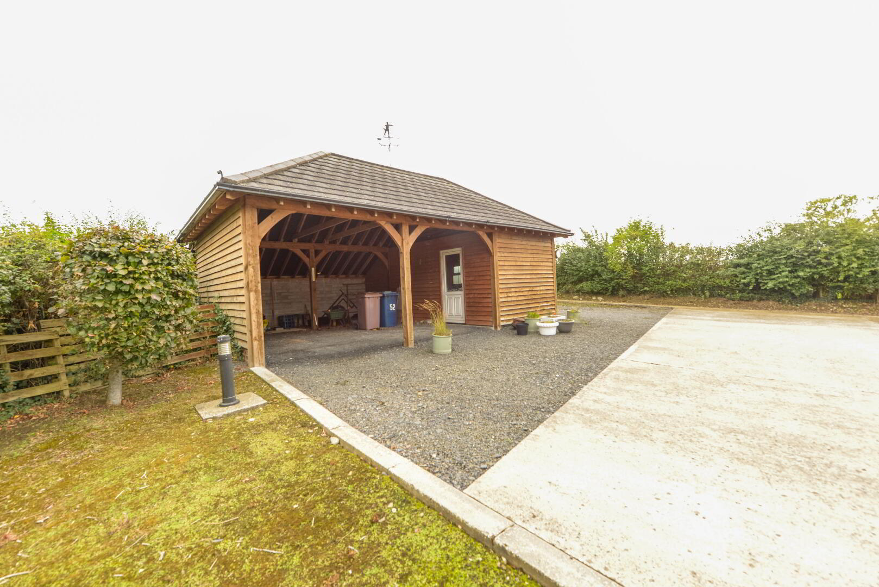
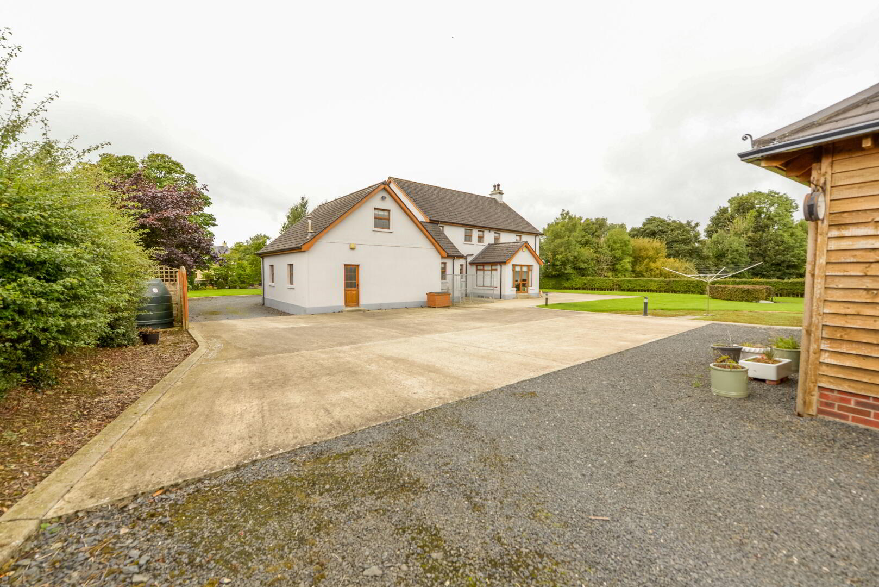
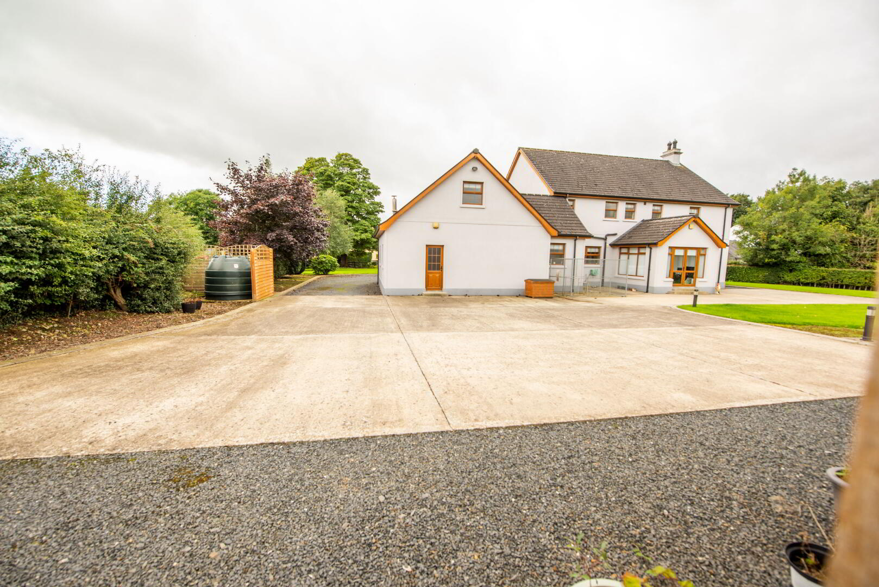
The private garden is laid mainly in lawn and has vehicle access around the house leading to extensive concrete parking and a timber costructed double car port and workshop .
* Private site of approx 1 acre *
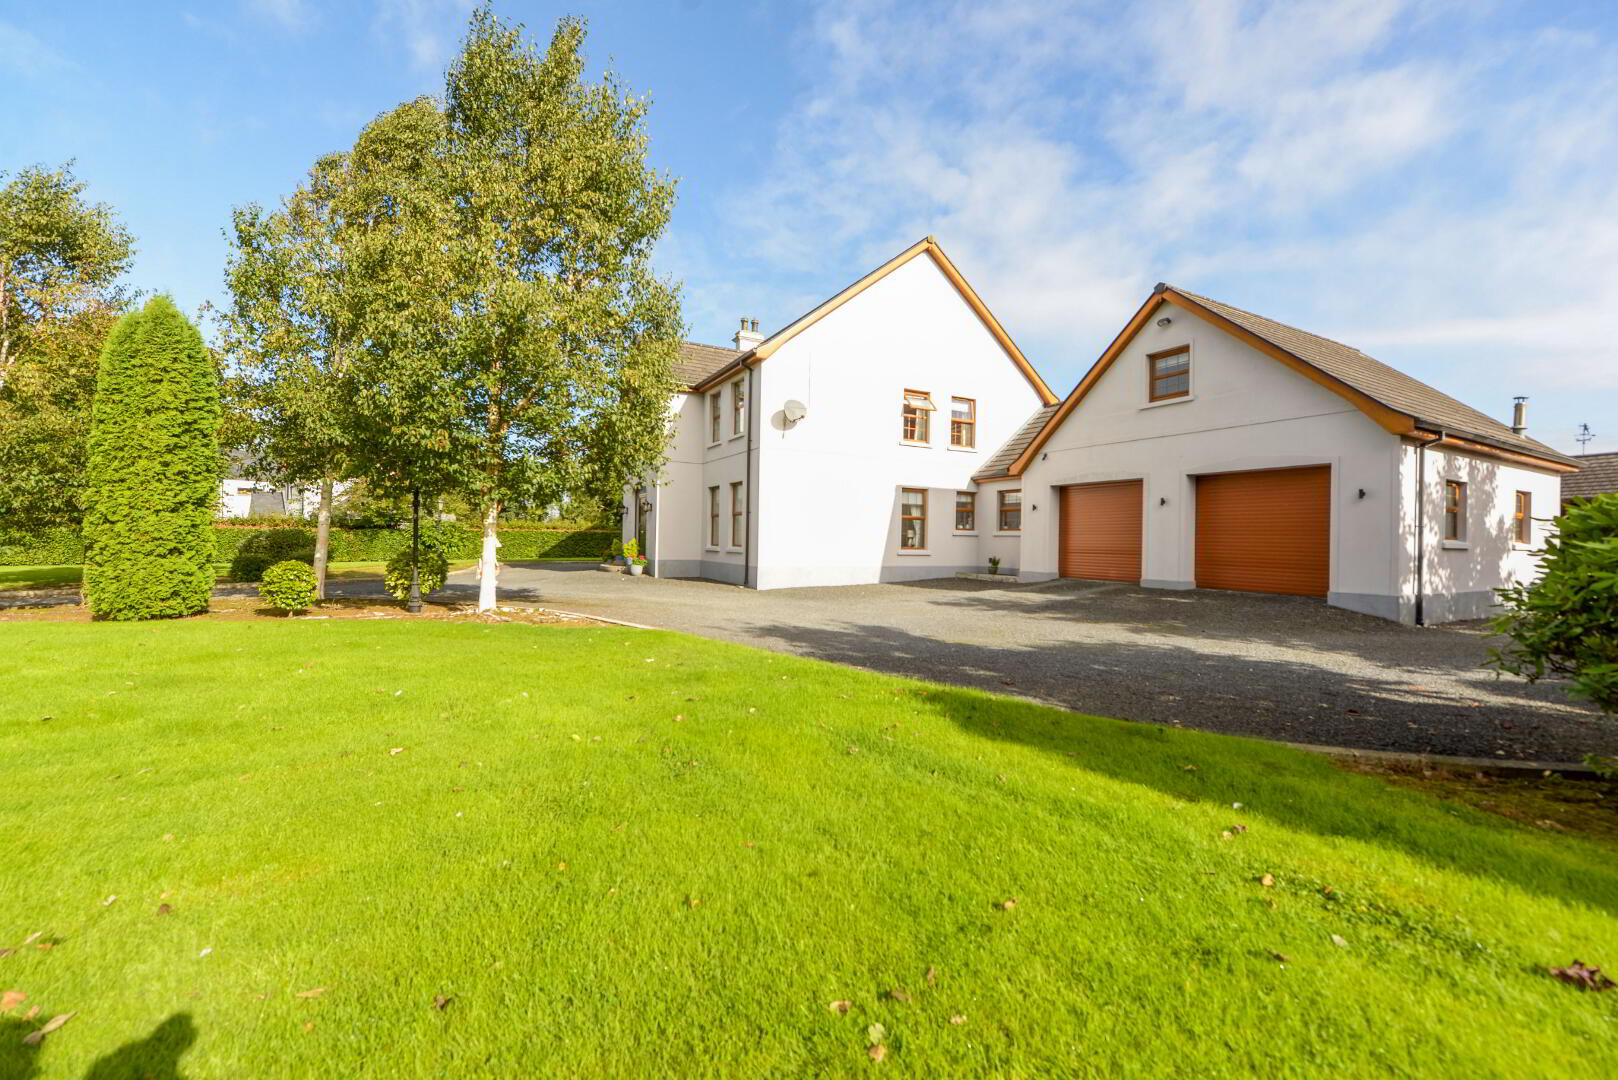
* Attached integral double garage with staircase to games room above *
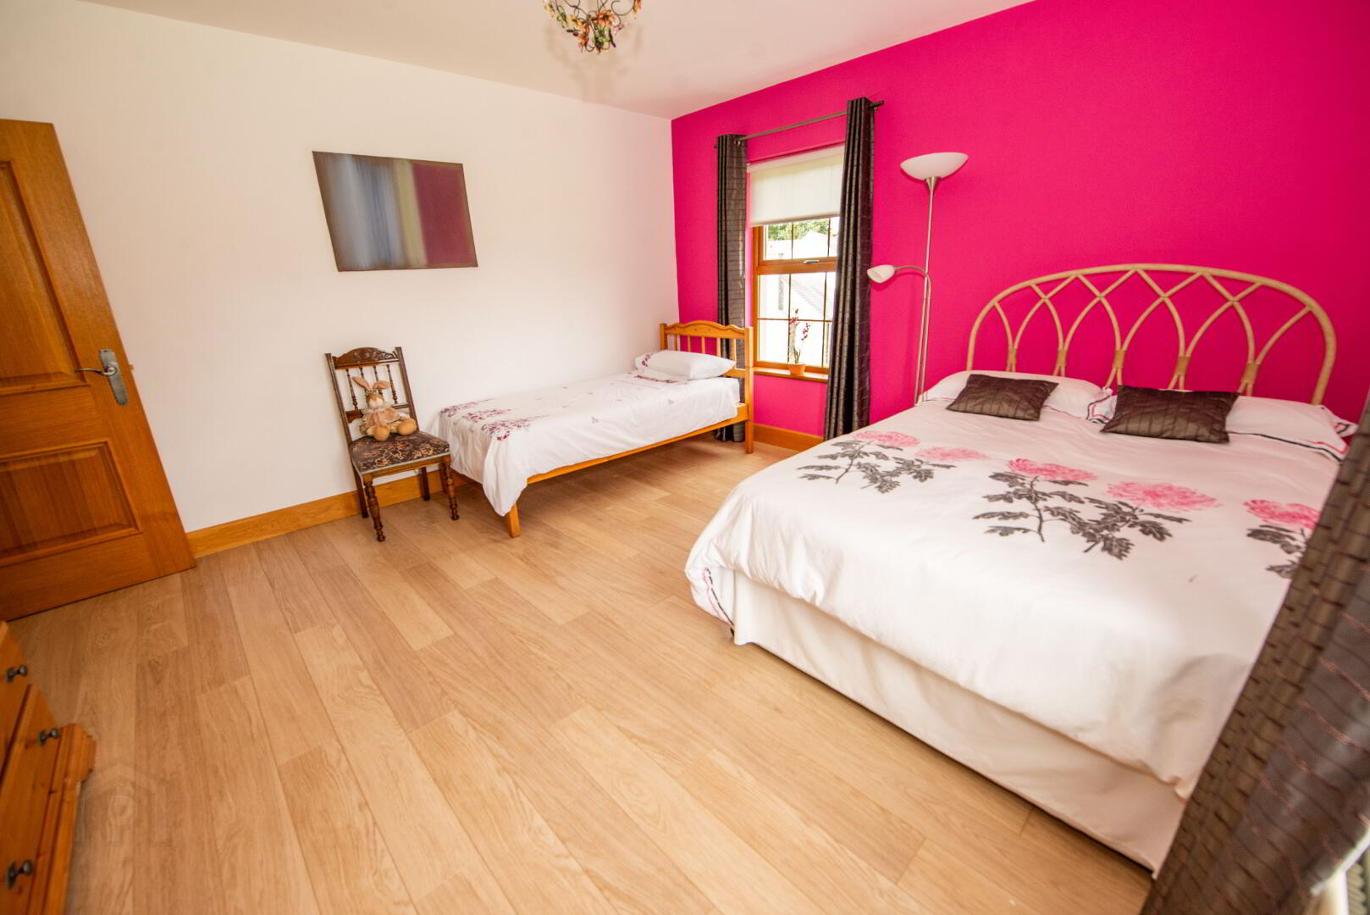
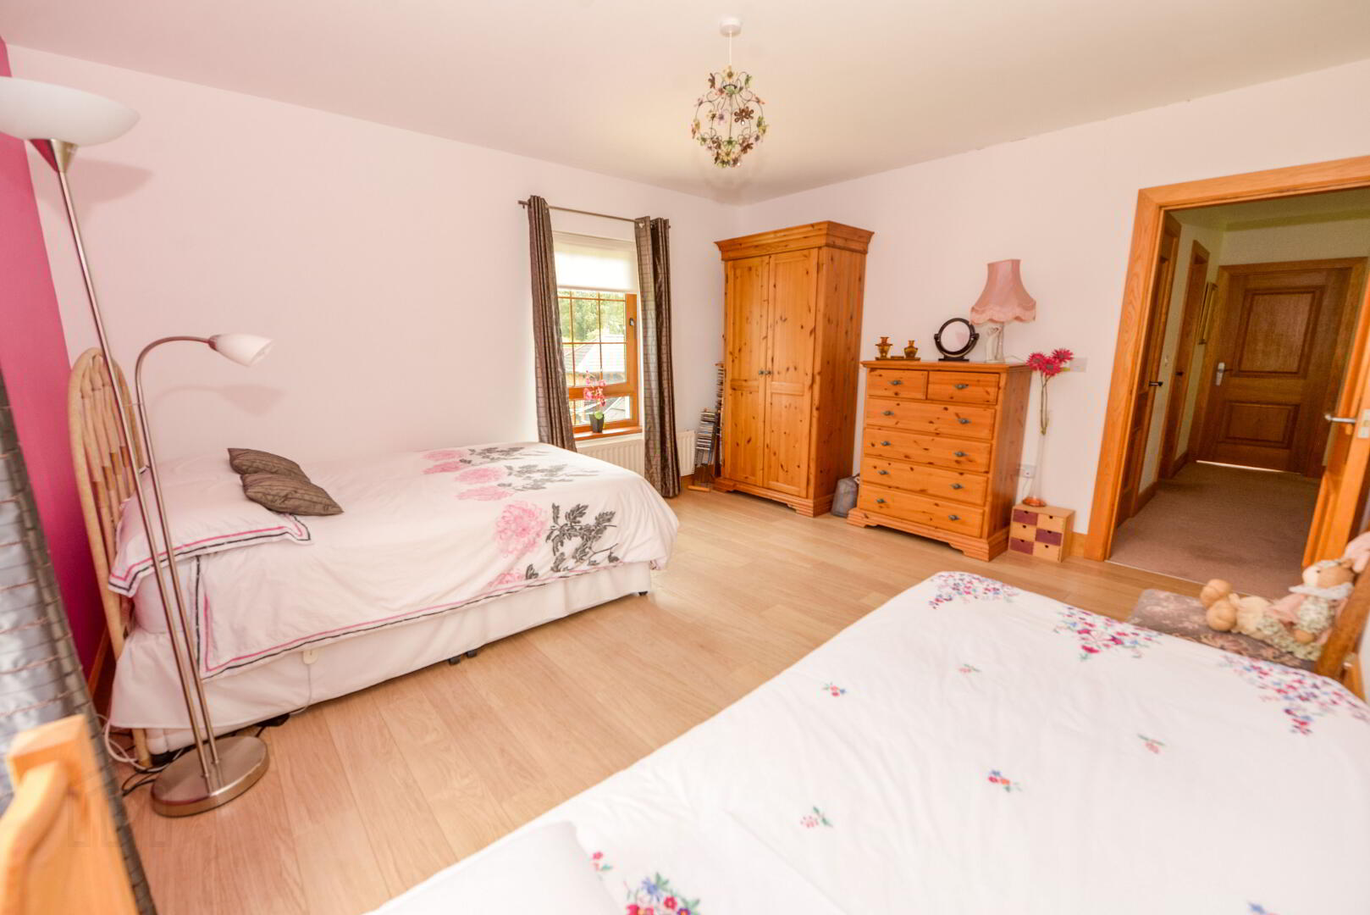
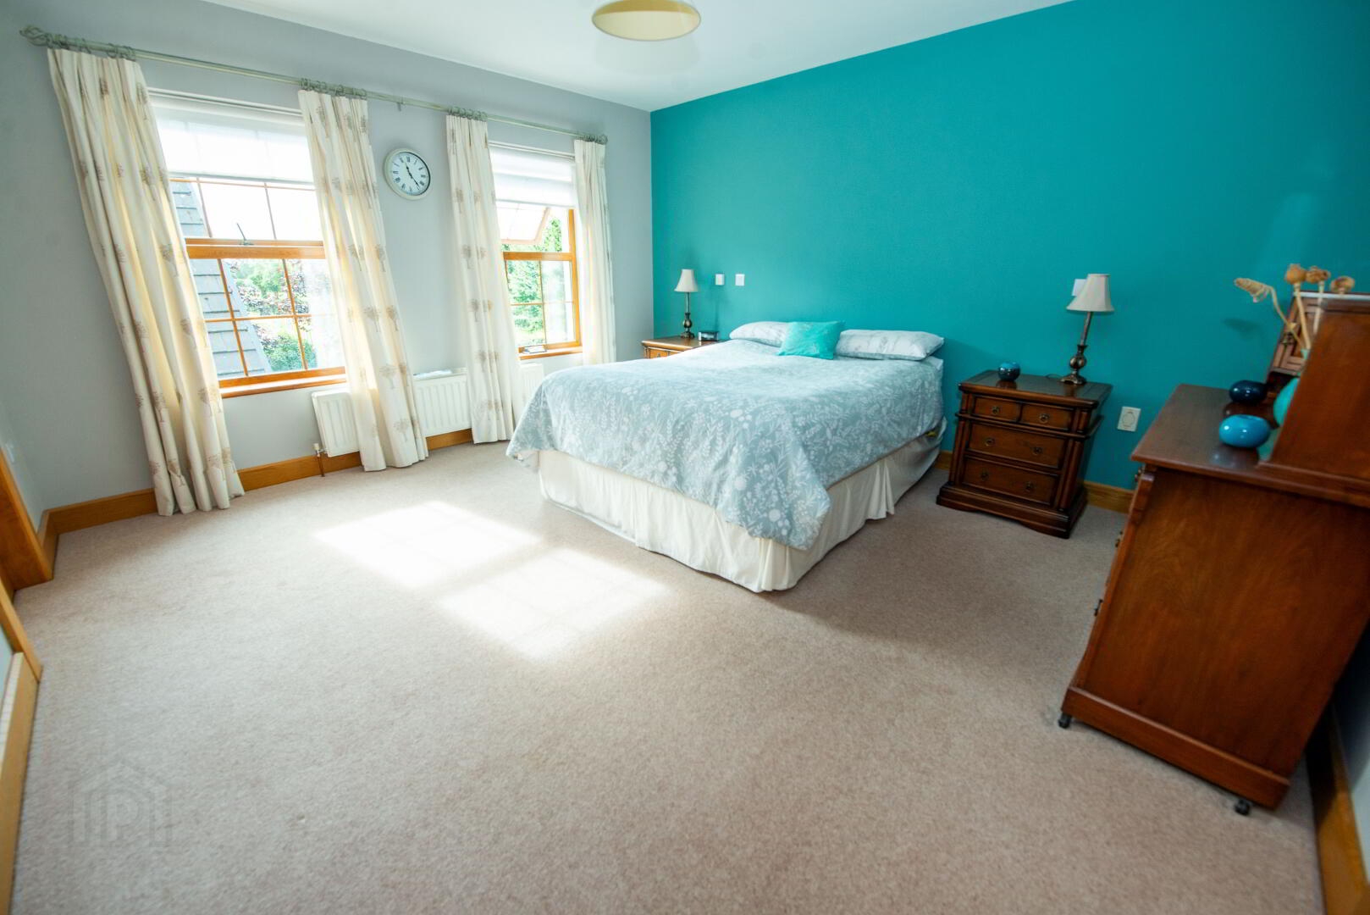
* 4 Double bedrooms ( 2 with en-suite ) *
* 3 Reception rooms plus study *
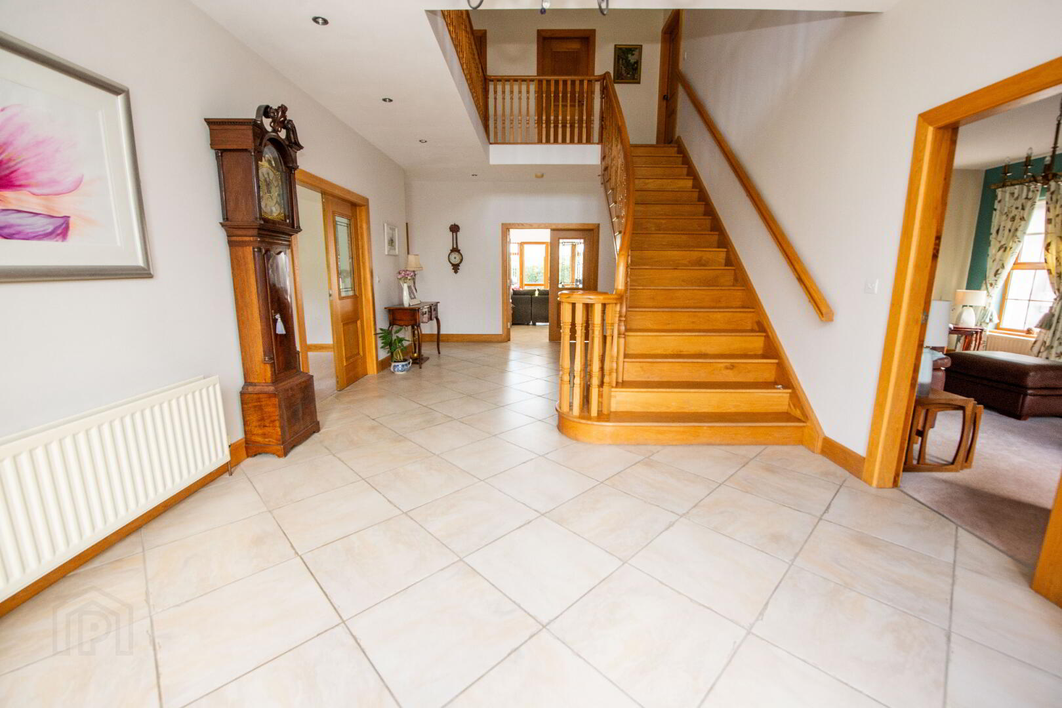
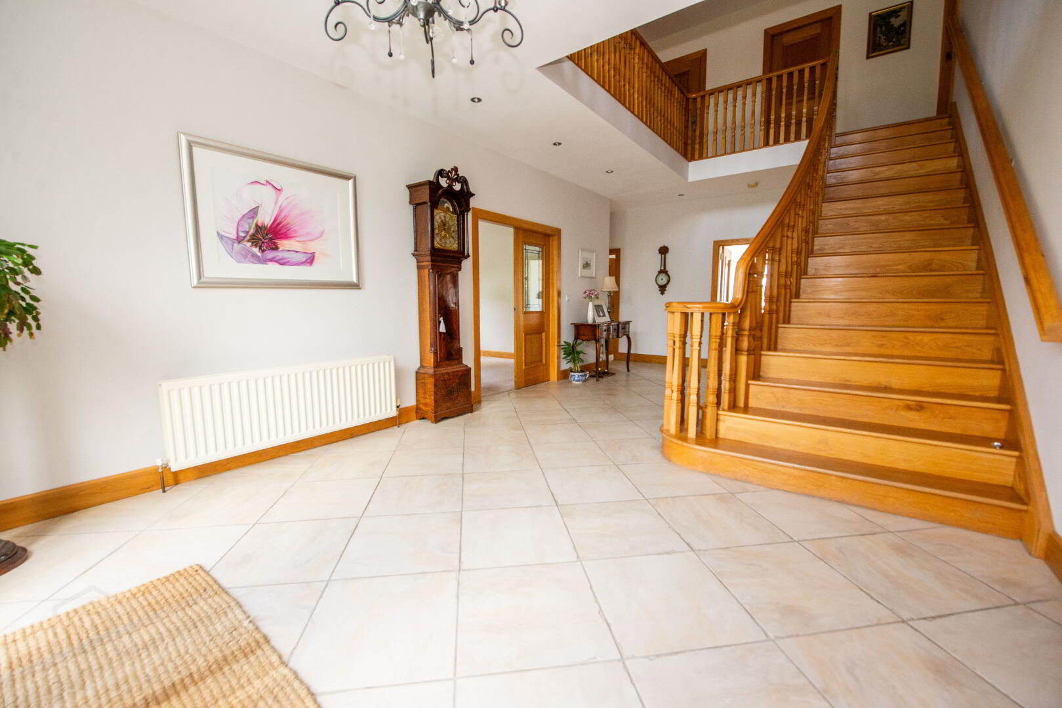
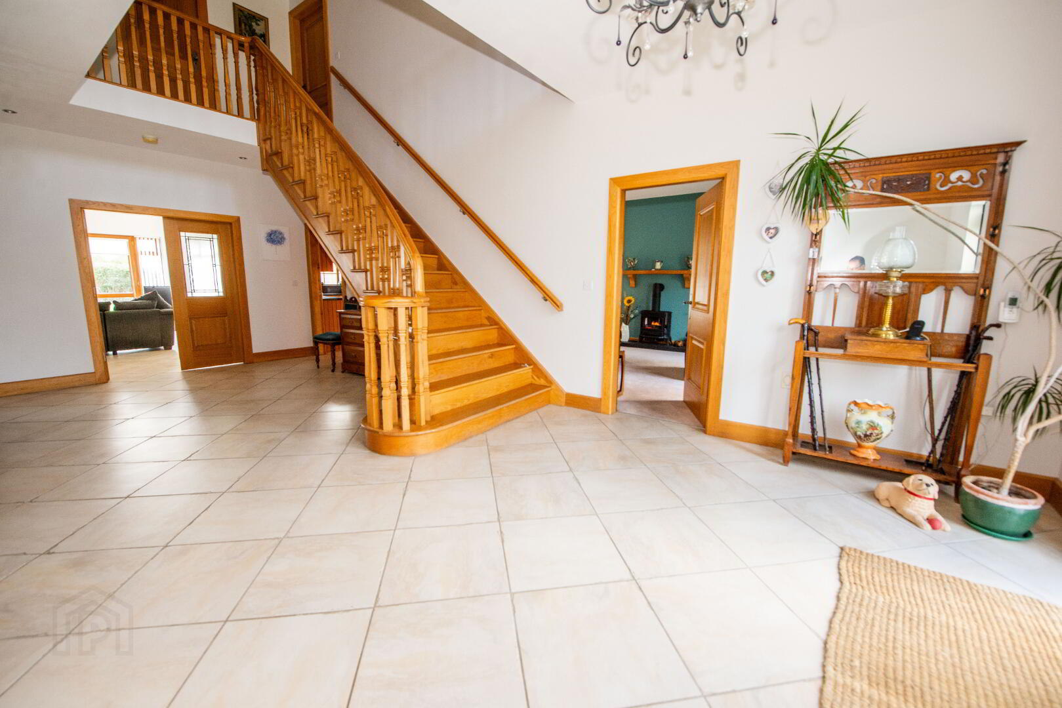
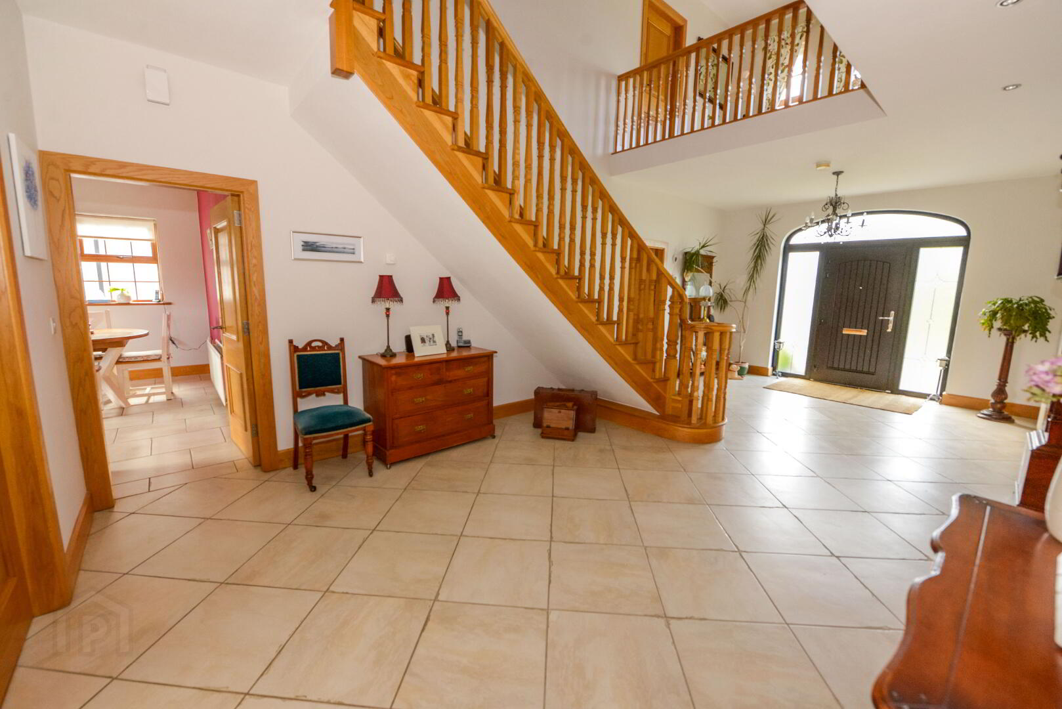
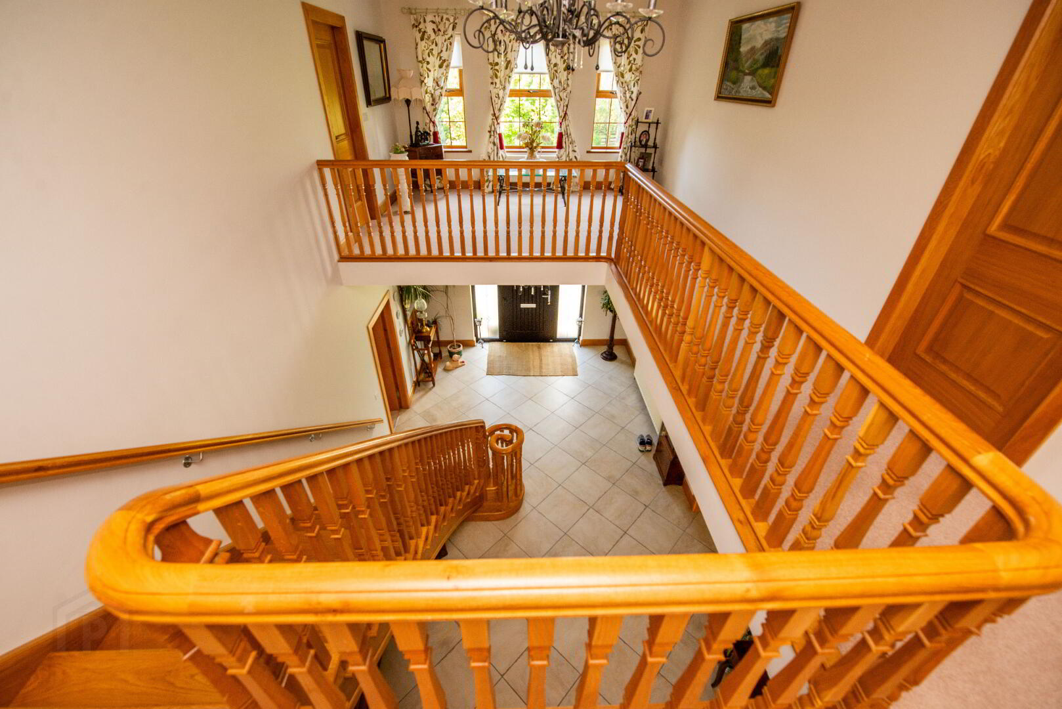
RECEPTION HALL Composite front door with glazed side panels . Tiled floor . Solid Oak staircase
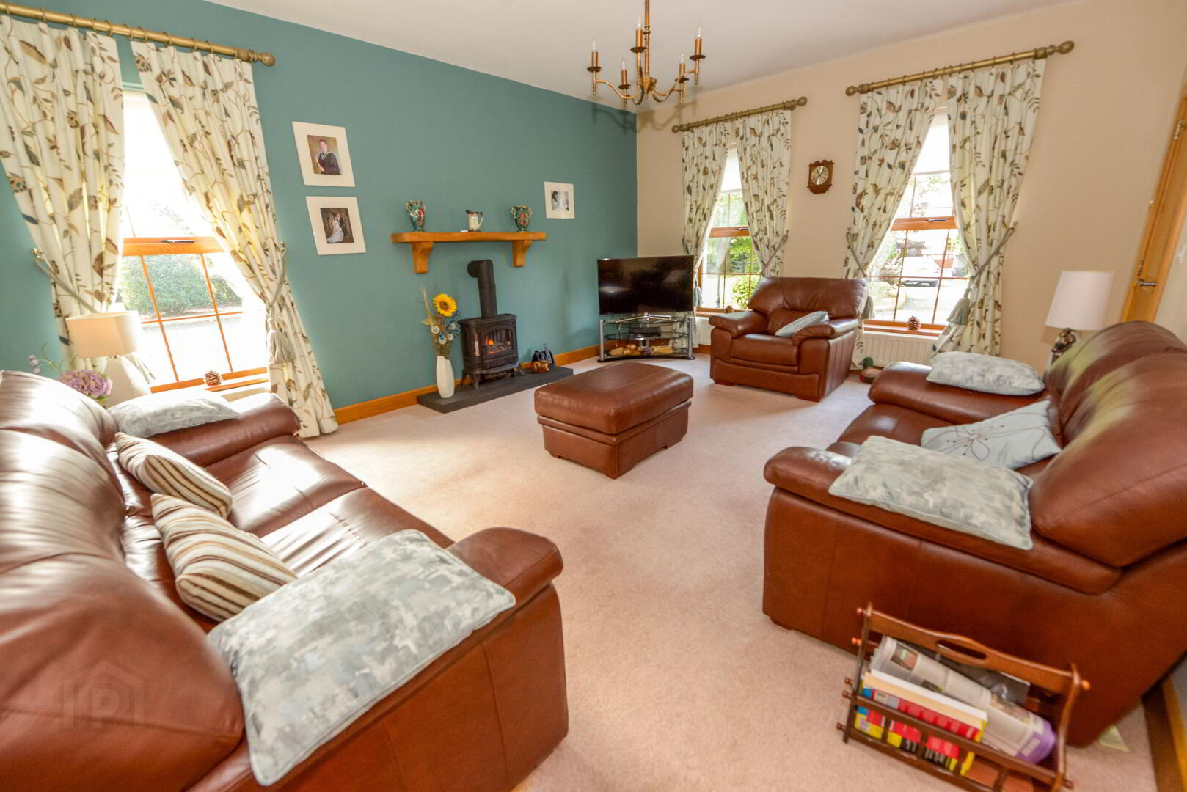
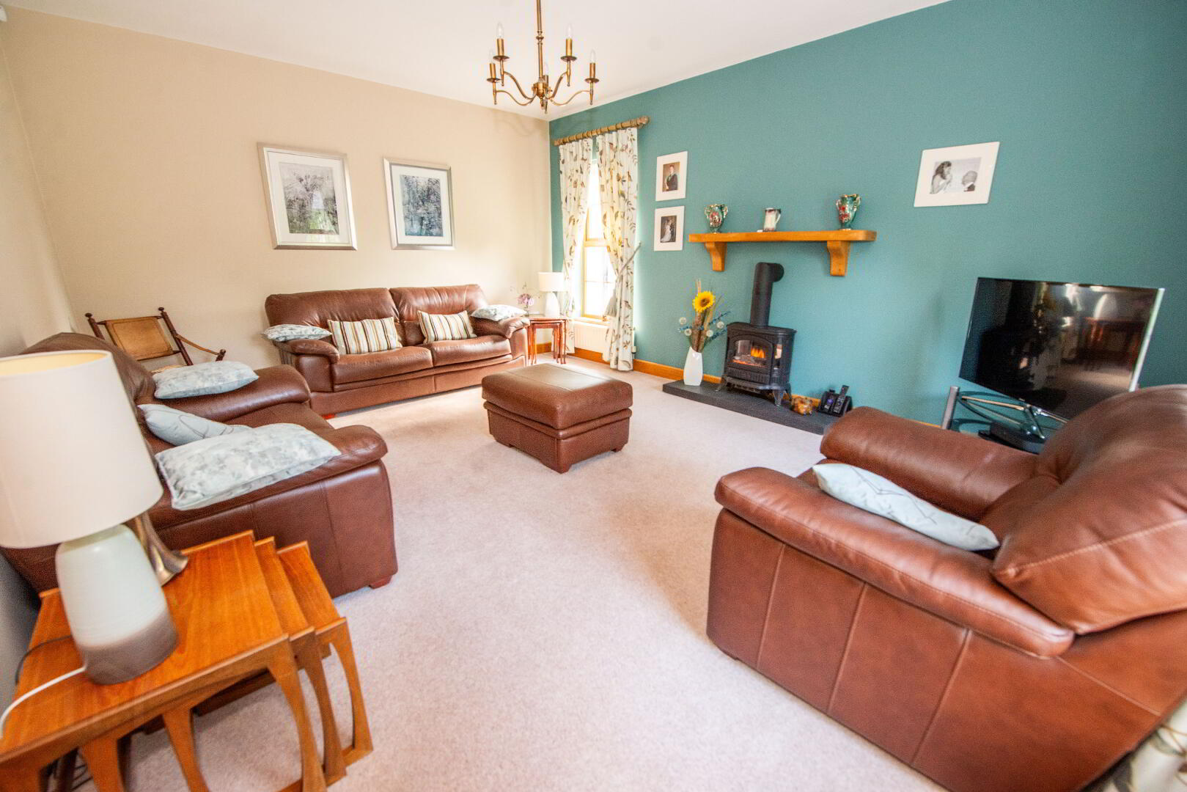
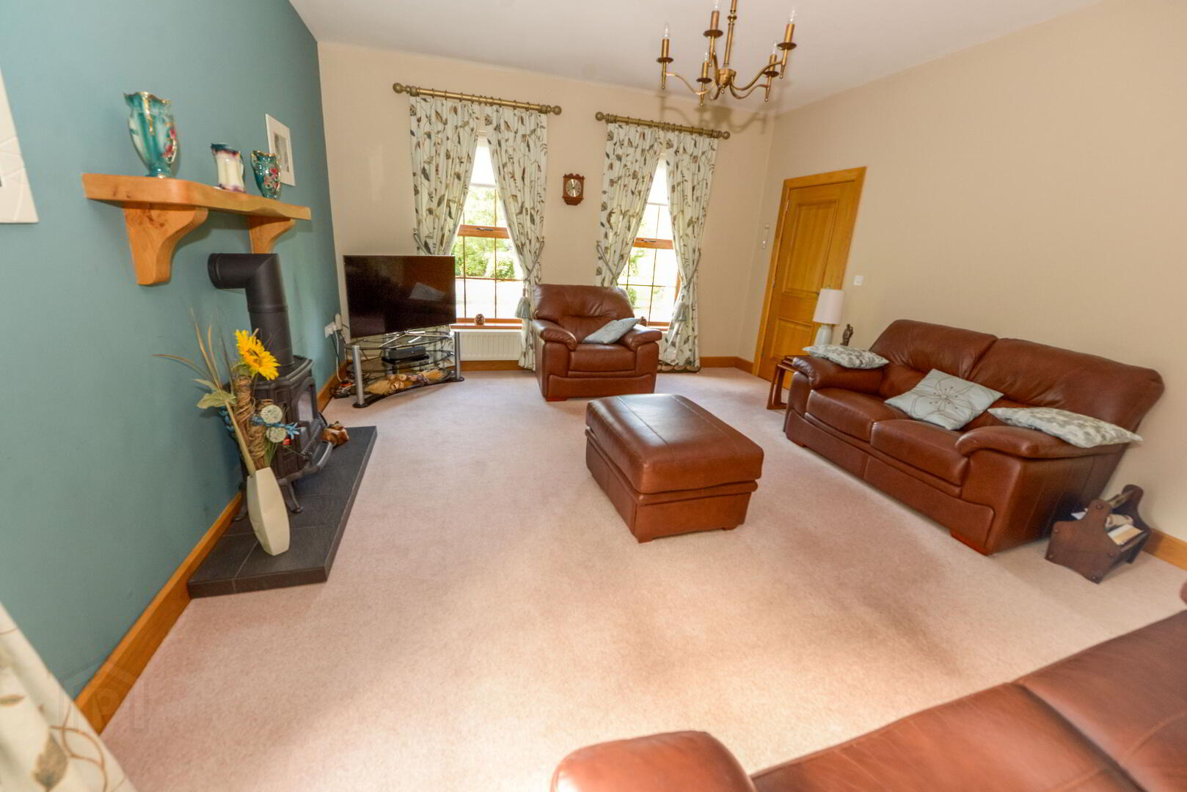
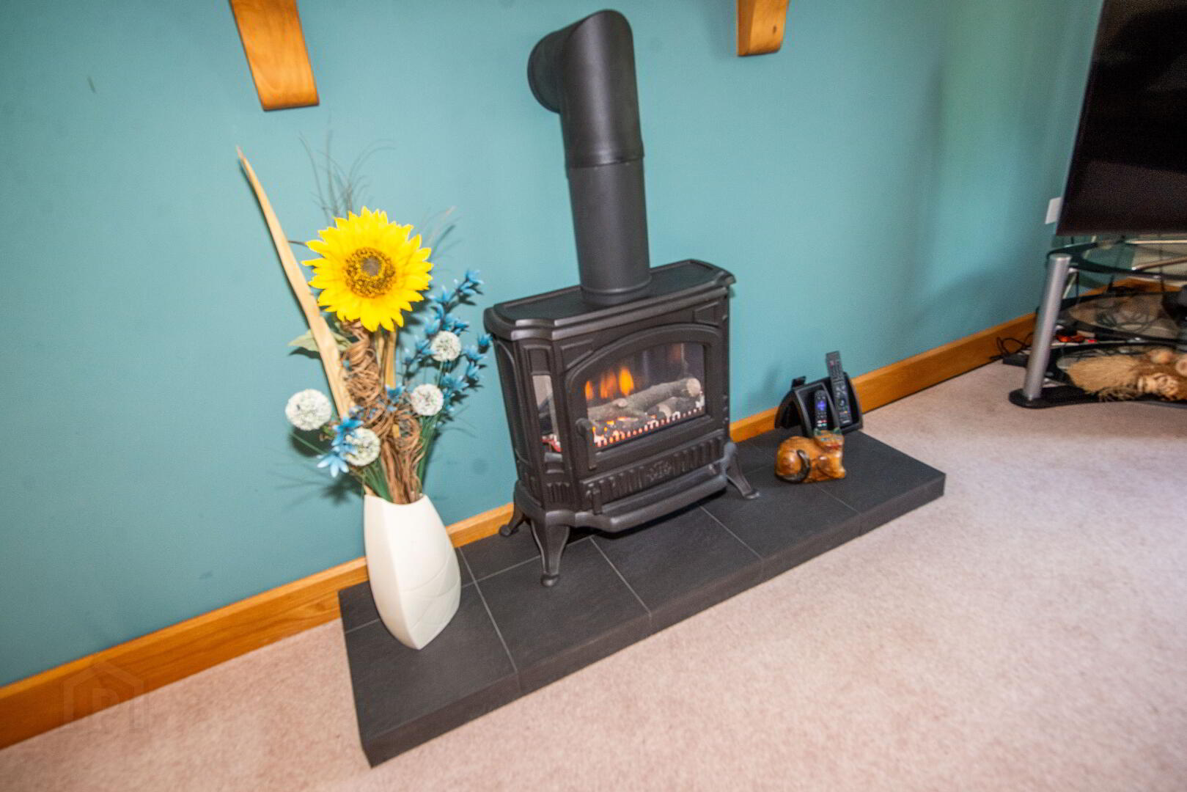
LOUNGE 17'6" X 14'3" Double panel radiator . Power points
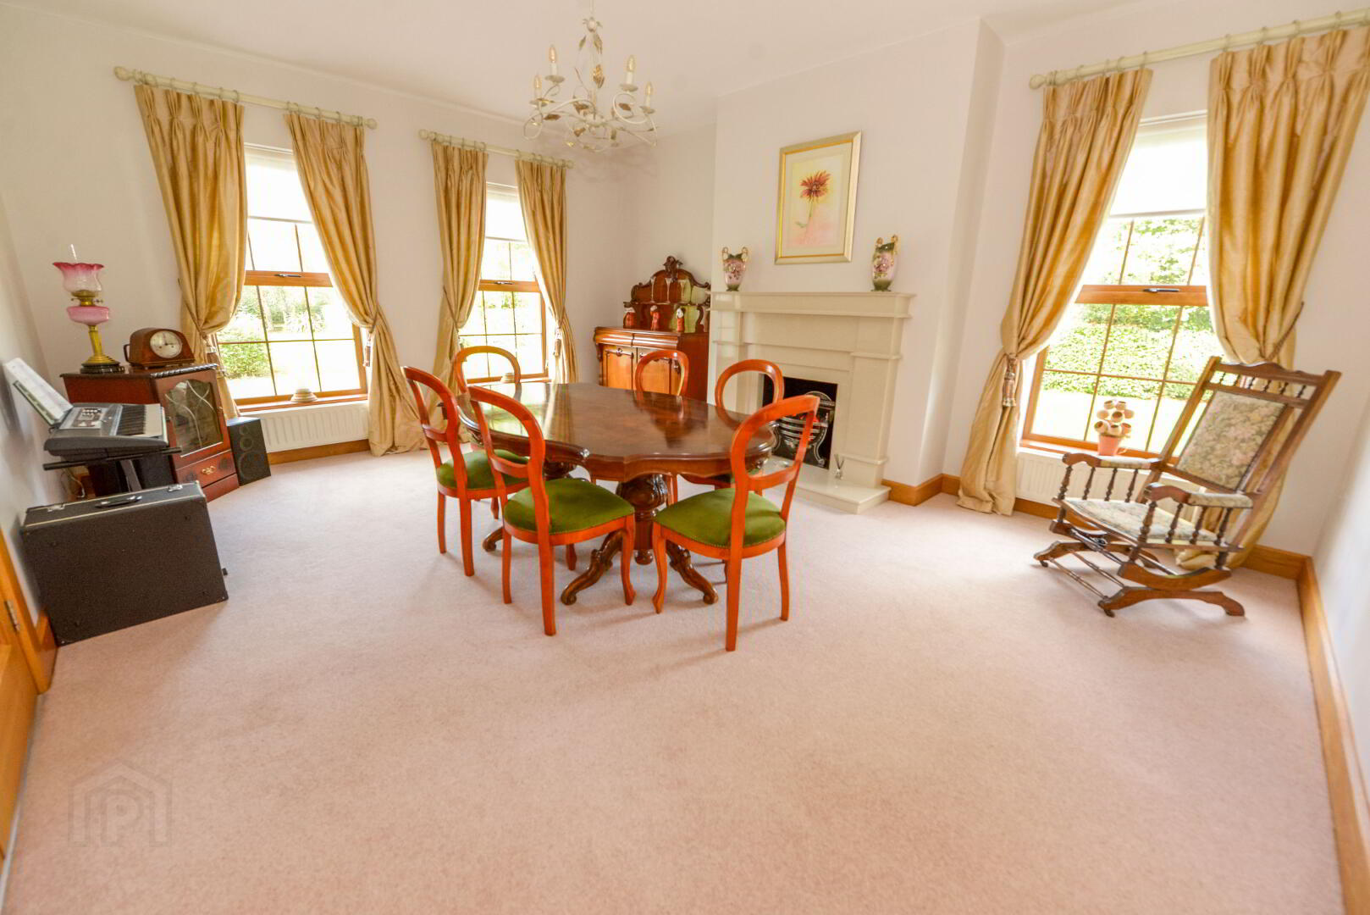
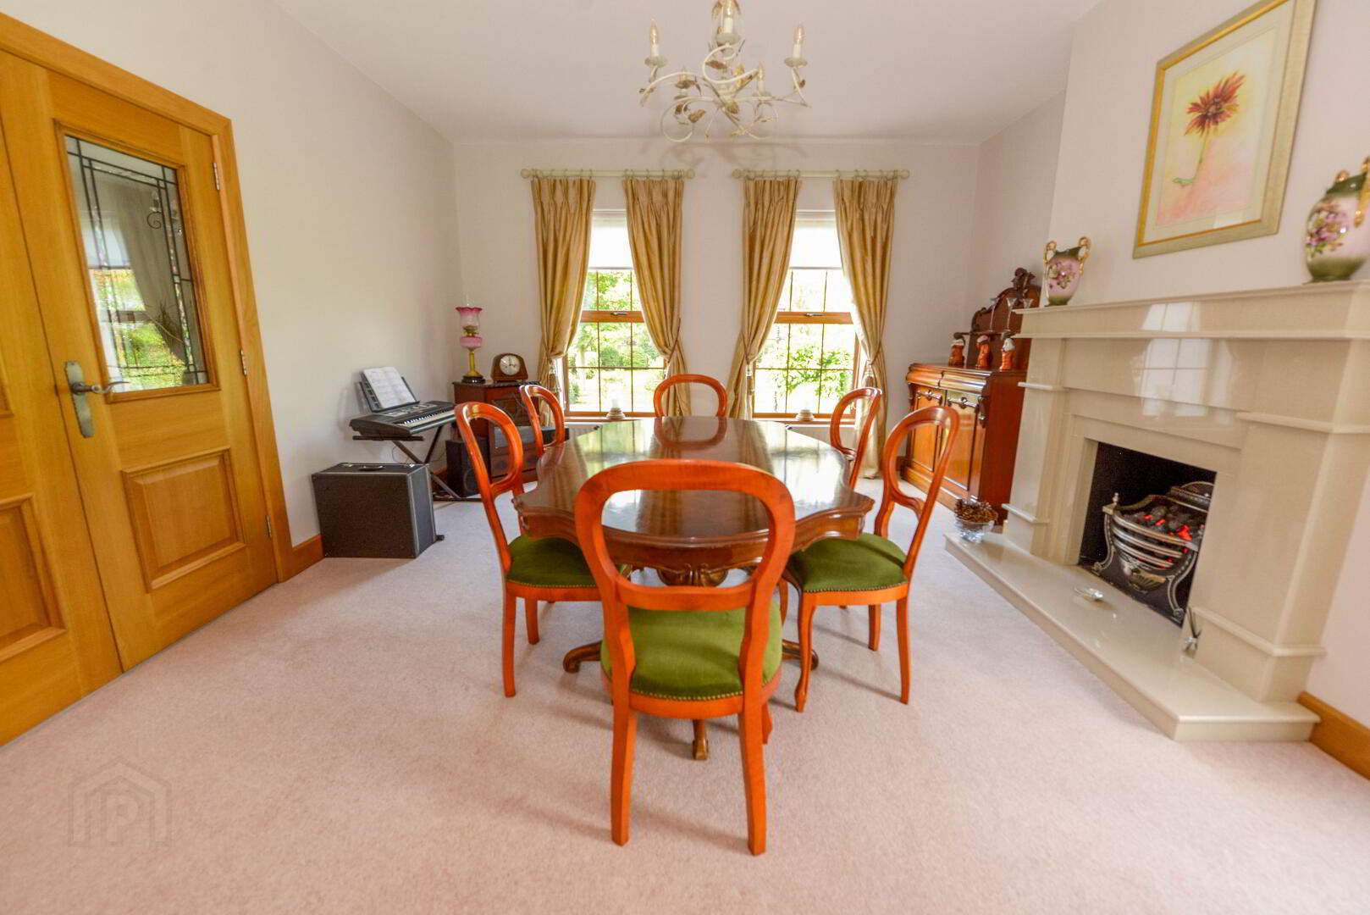
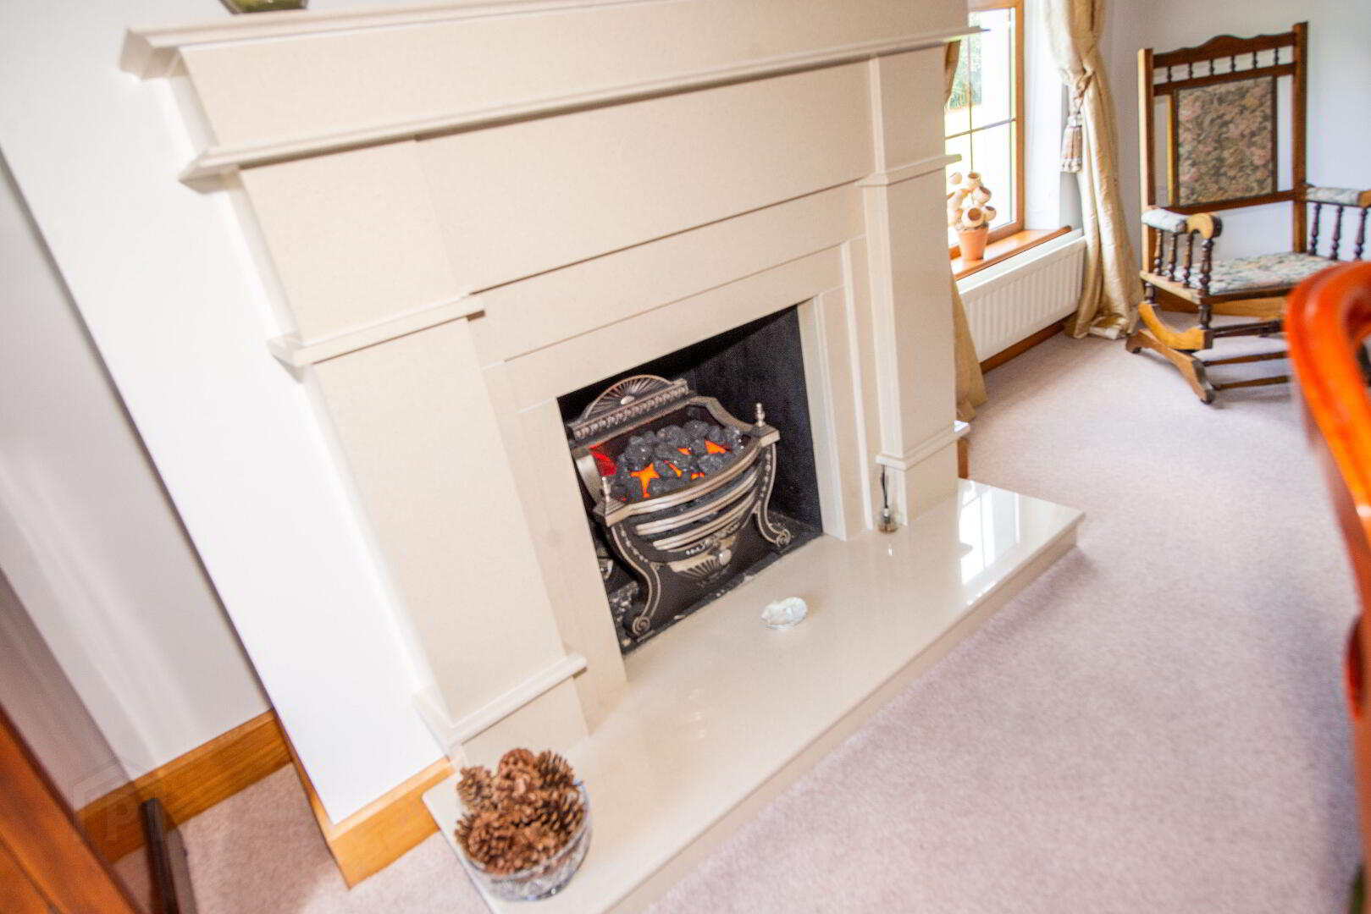
DINING ROOM 18'0" X 14'3" Double doors from hallway . Sandstone style fireplace . 2 Double panel radiators . Power points
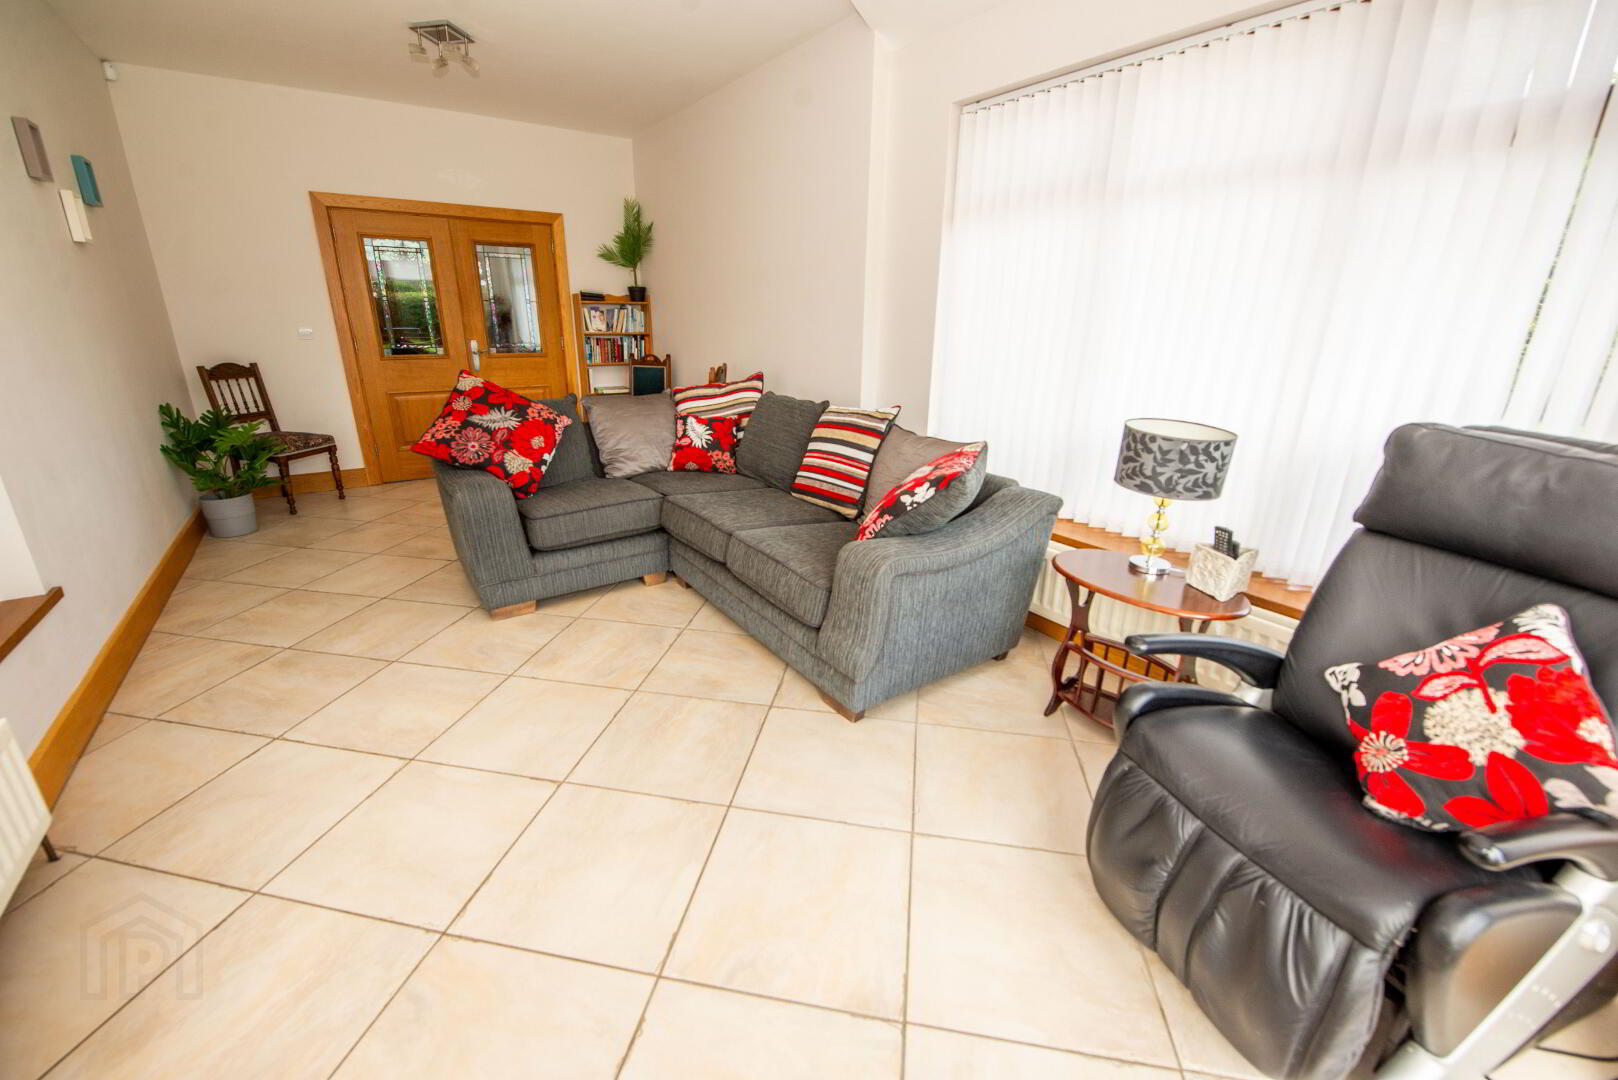
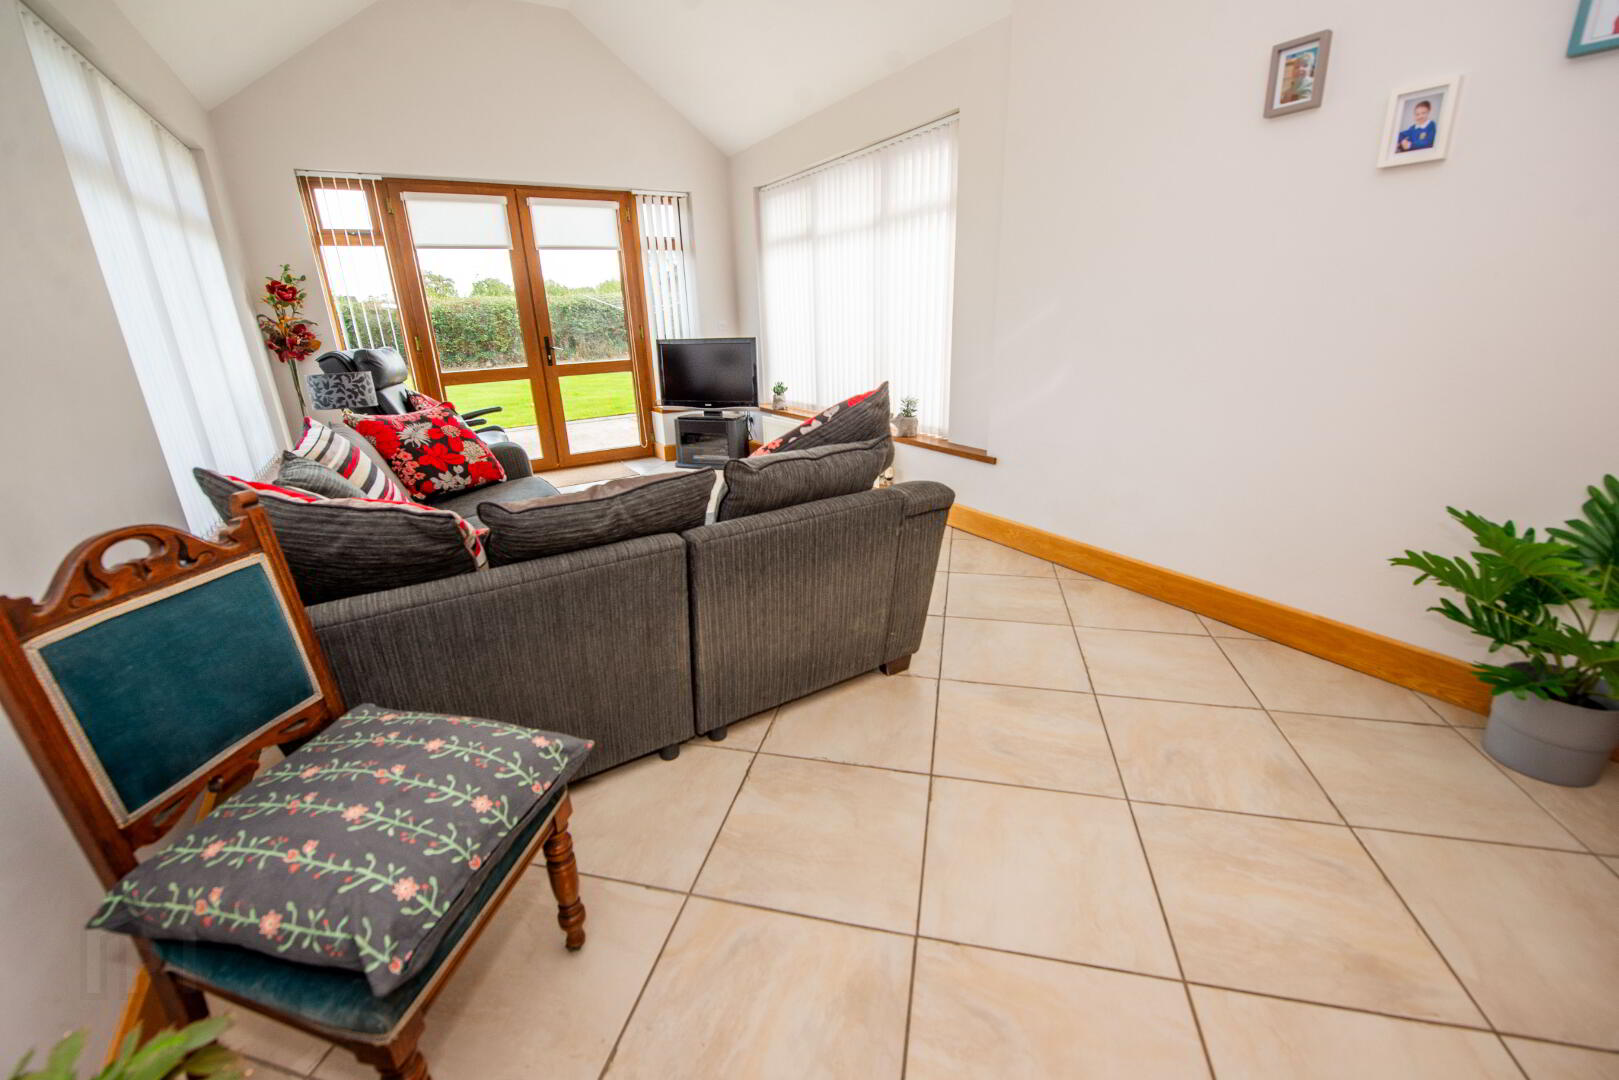
FAMILY ROOM 21'7" X 10'9" Double doors from hallway . Tiled floor , 2 Double panel radiator . Power points . PVC French doors to rear garden
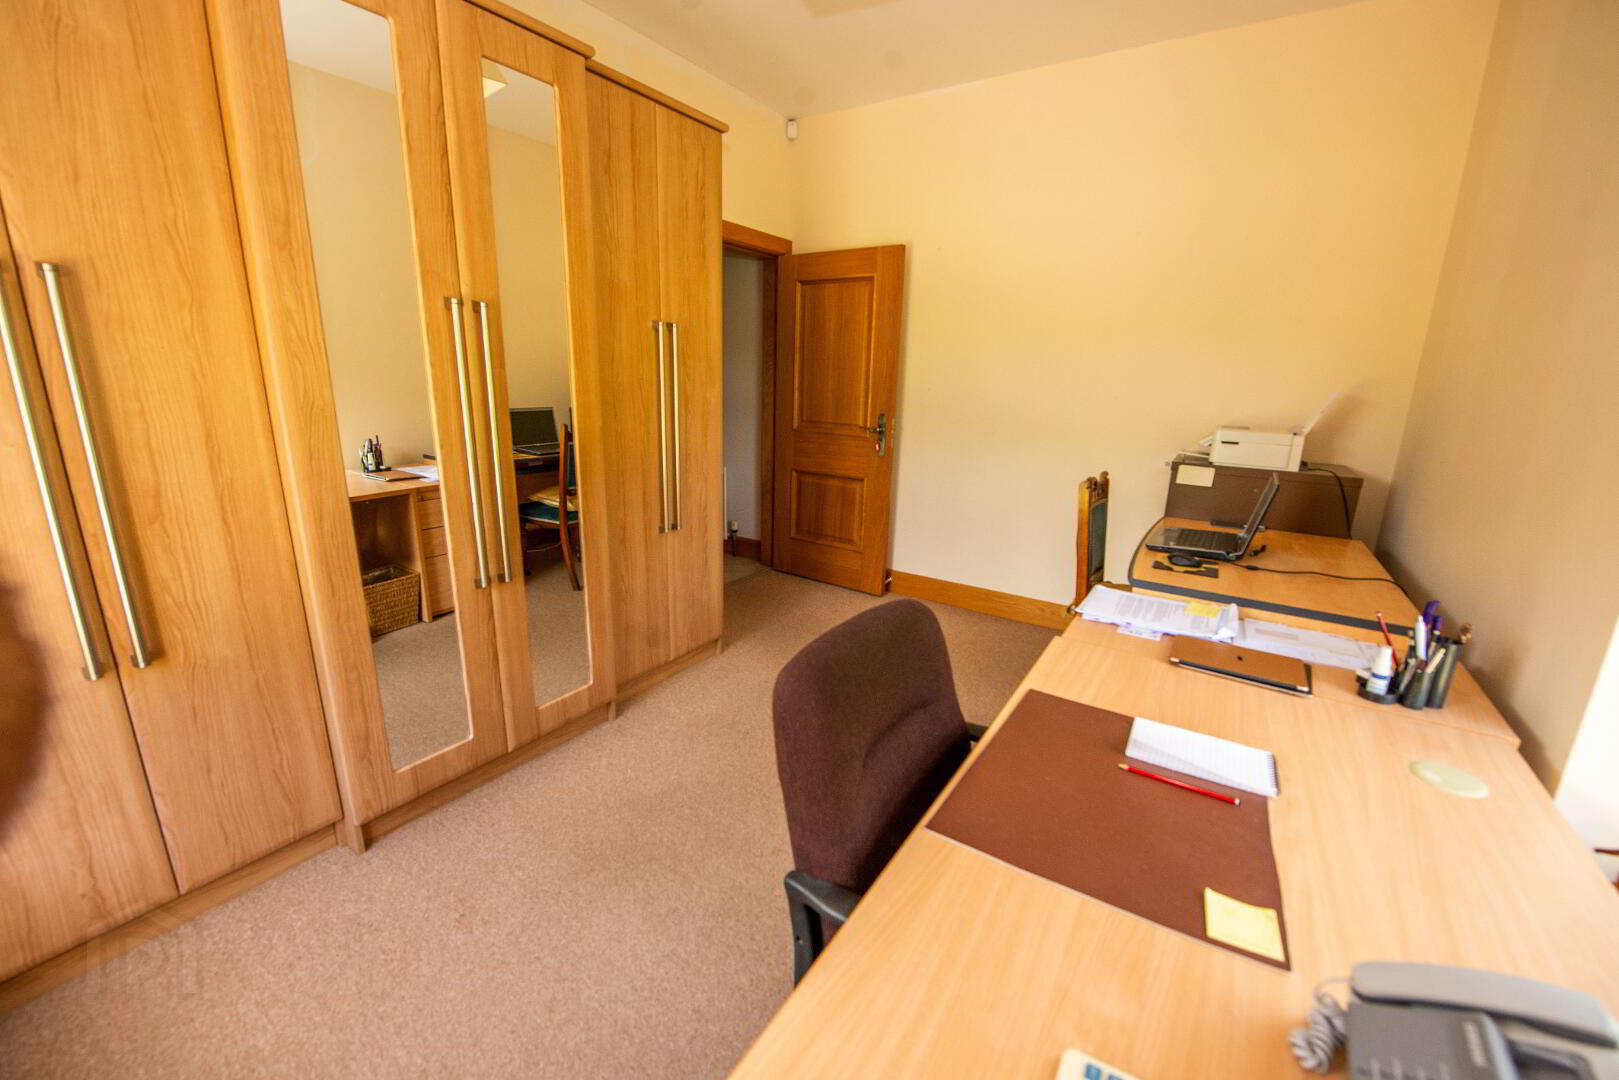
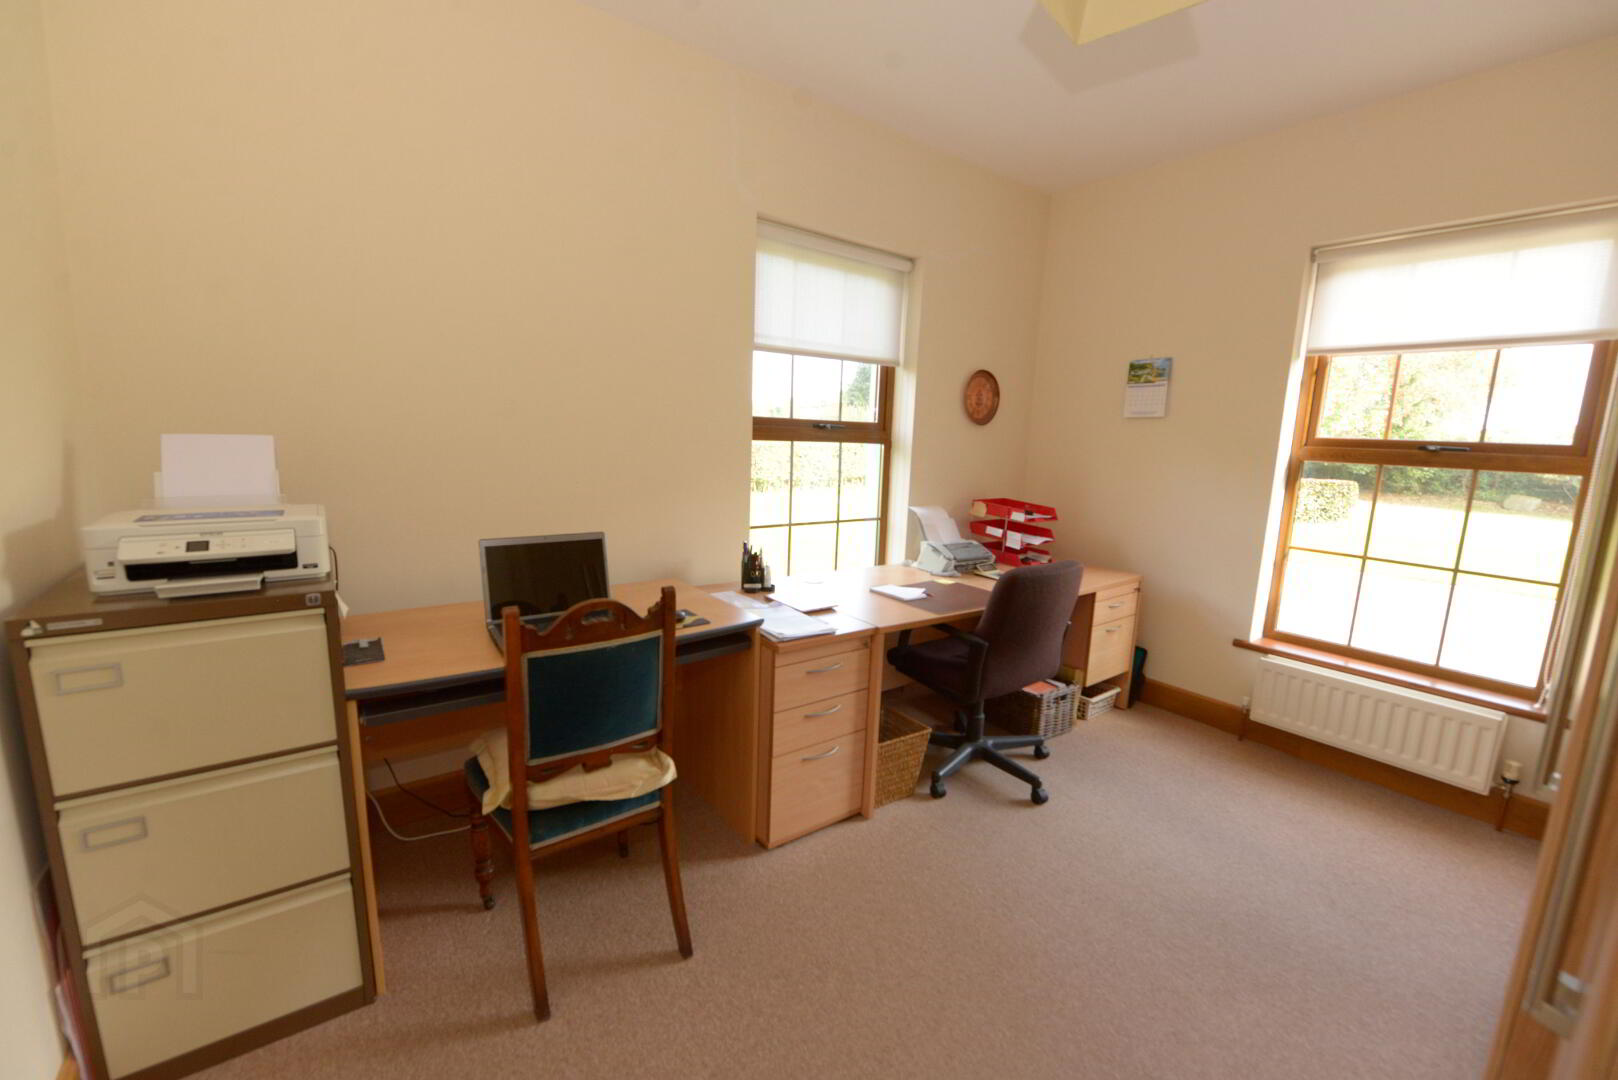
OFFICE/STUDY 13'0" X 10'0 Double panel radiator . Power points
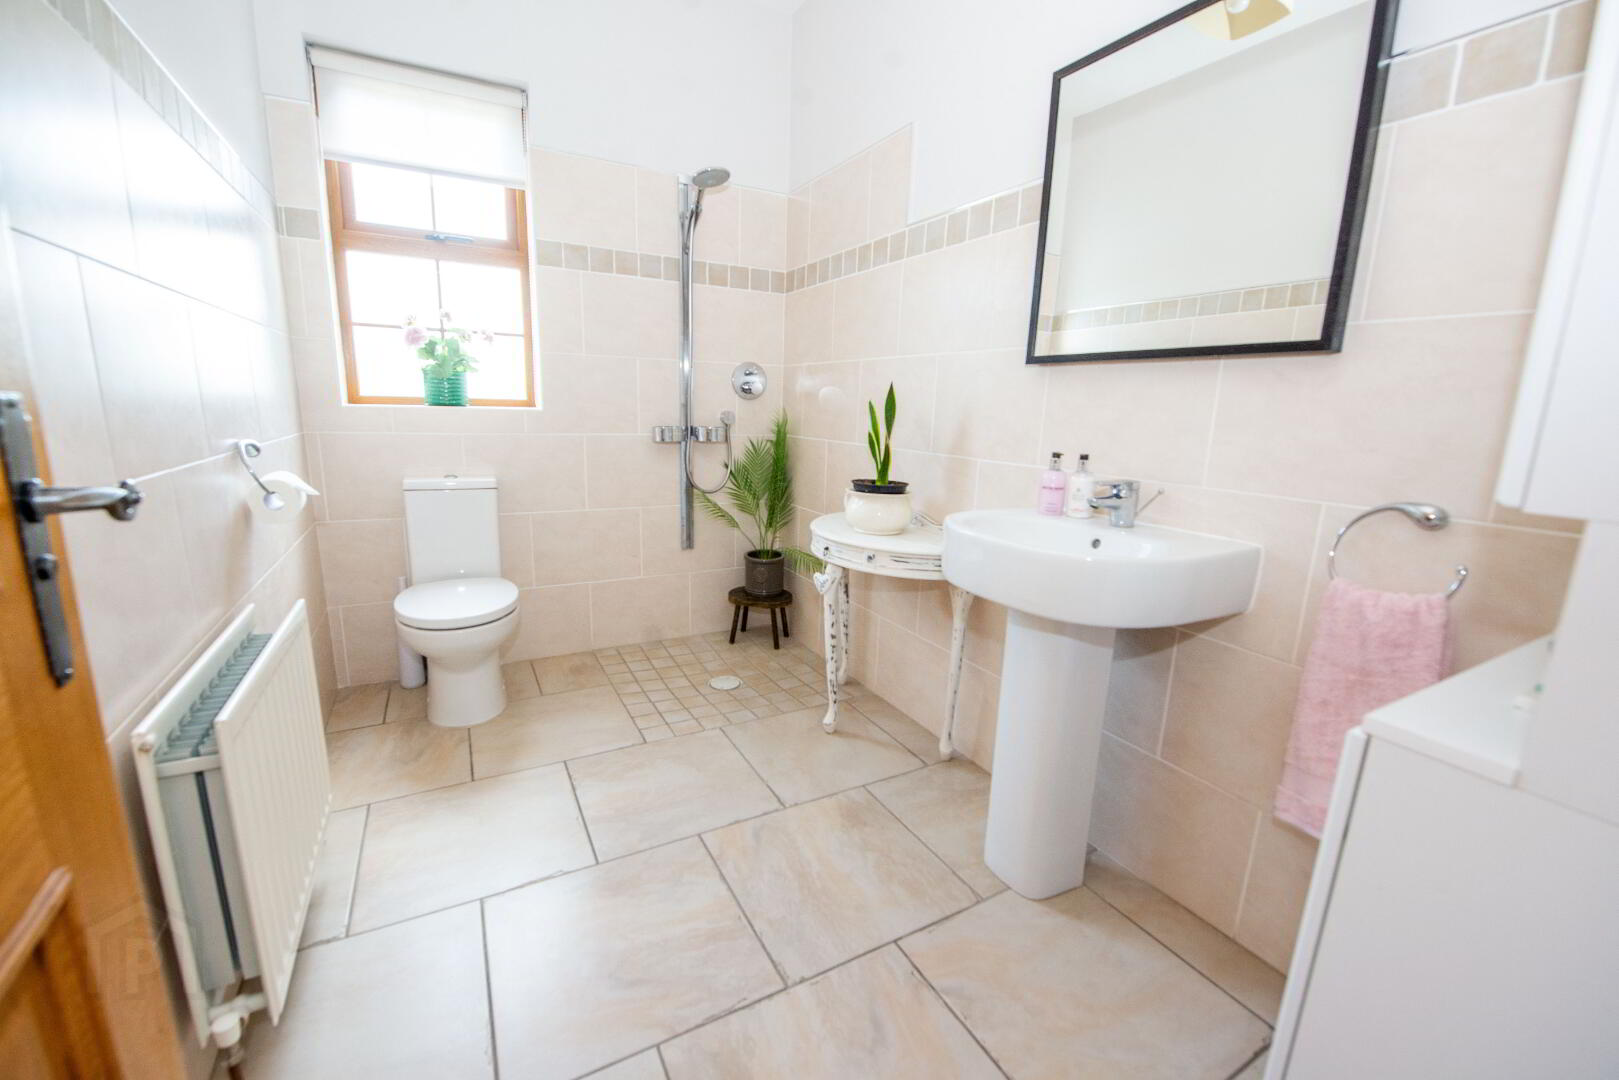
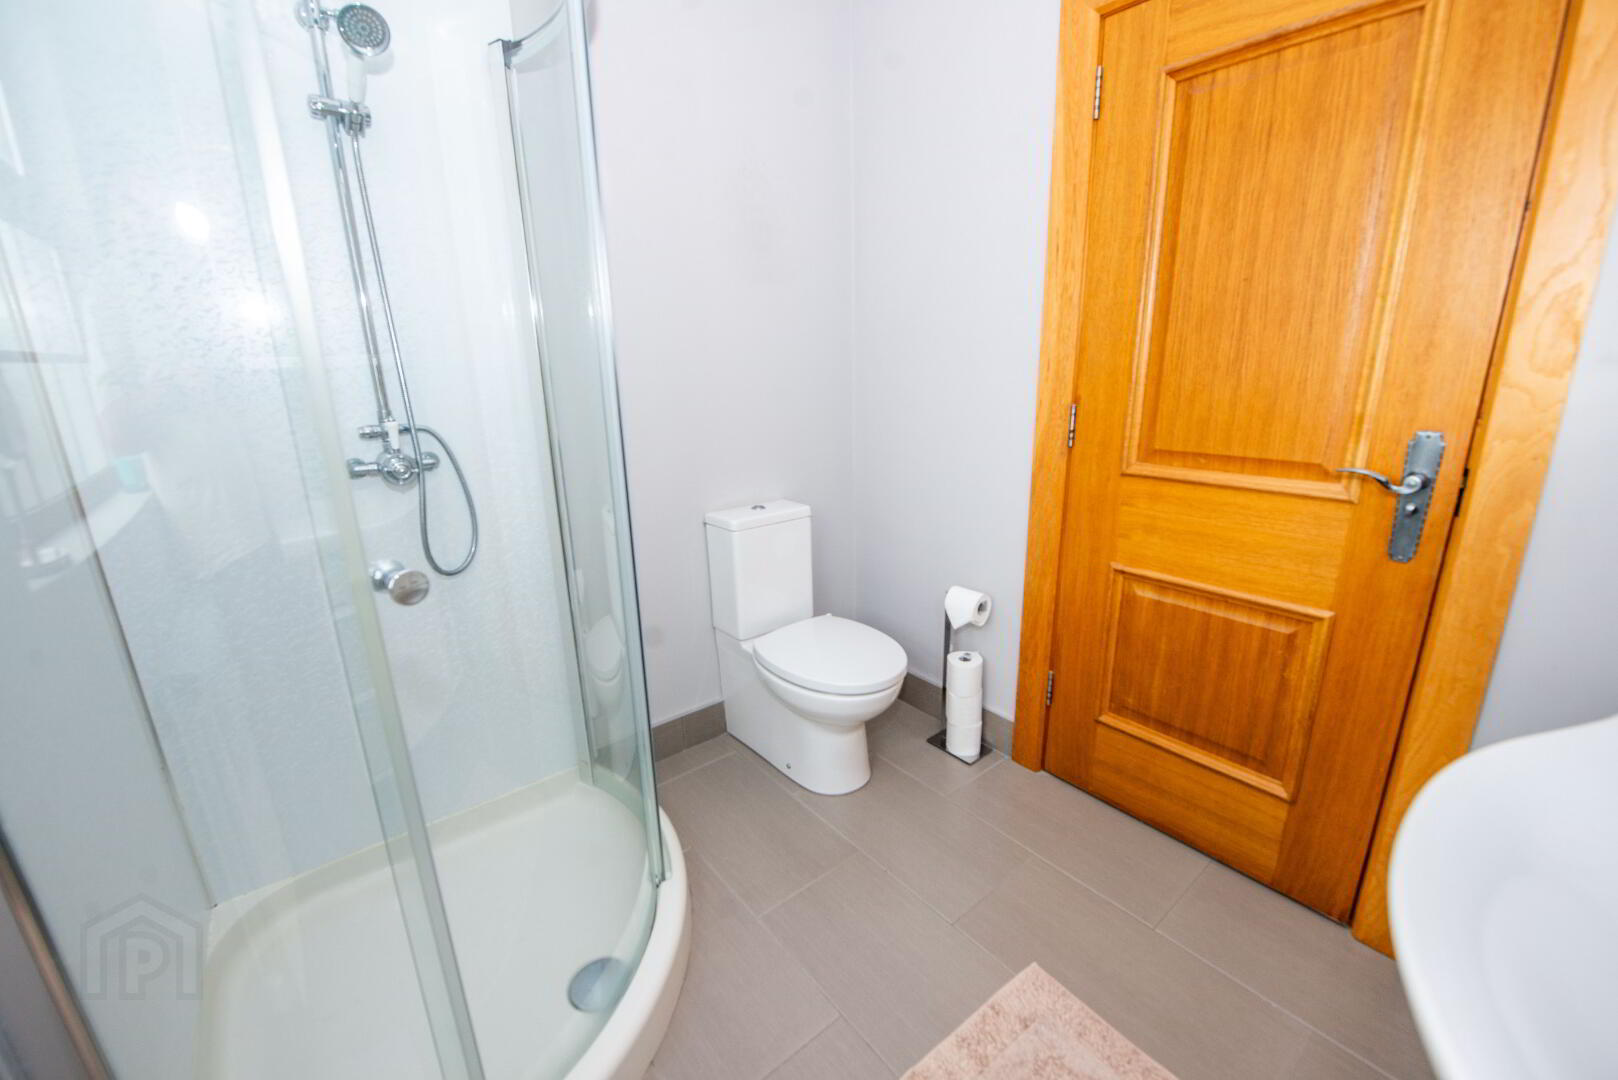
SHOWER ROOM Corner shower area , wash hand basin and w.c. Tiled floor , partially tiled walls . Double panel radiator
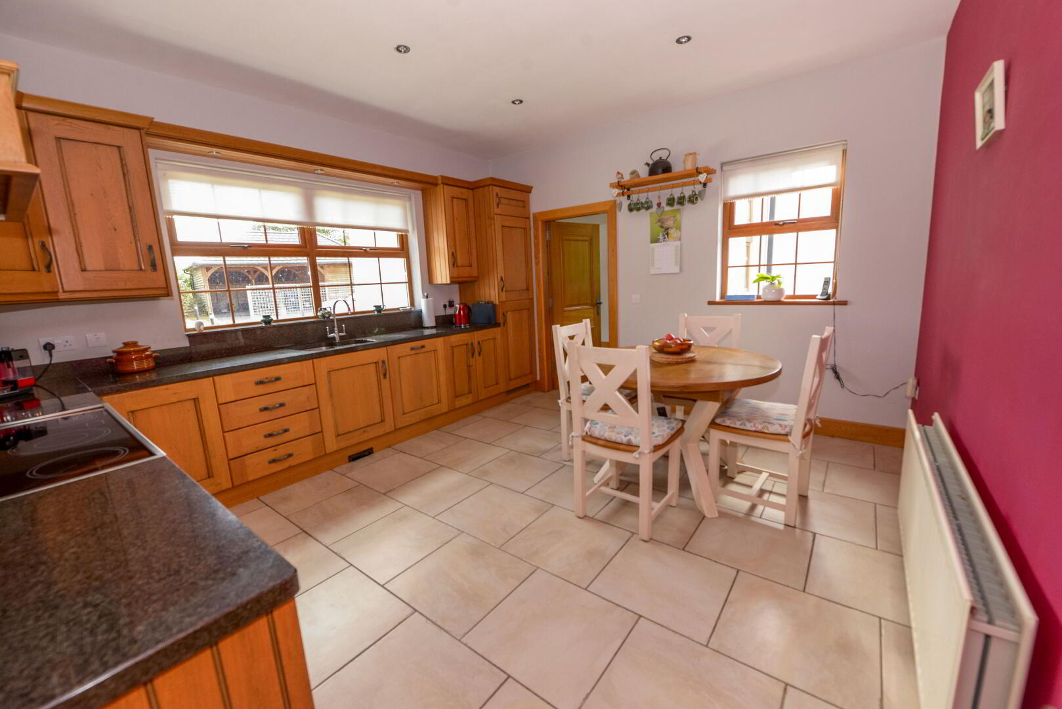
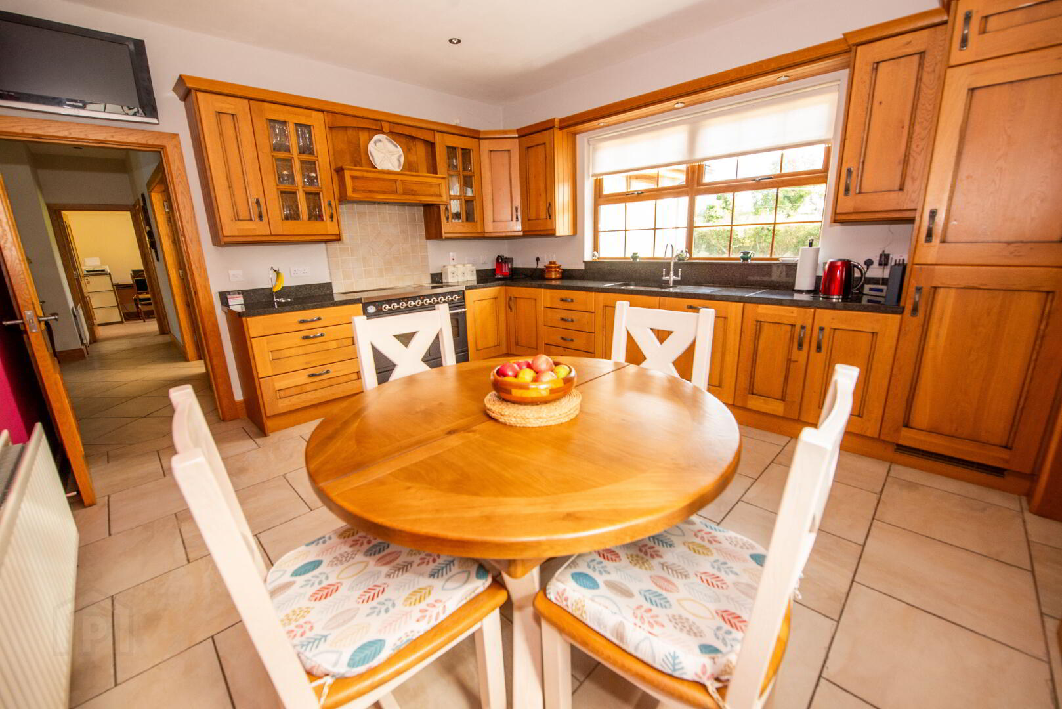
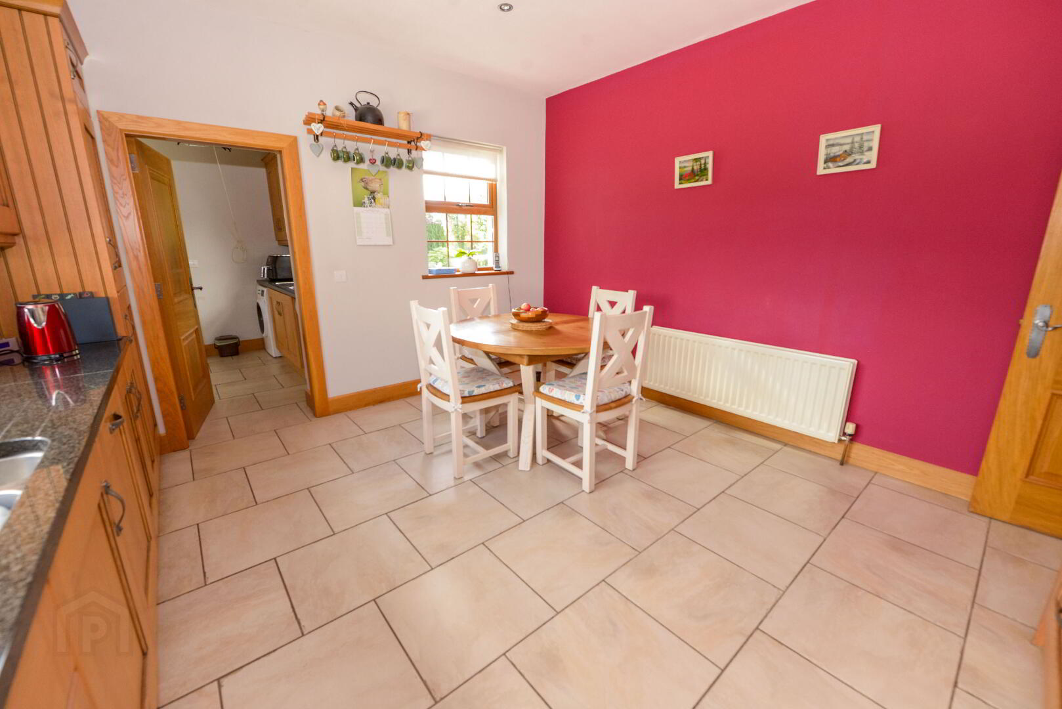
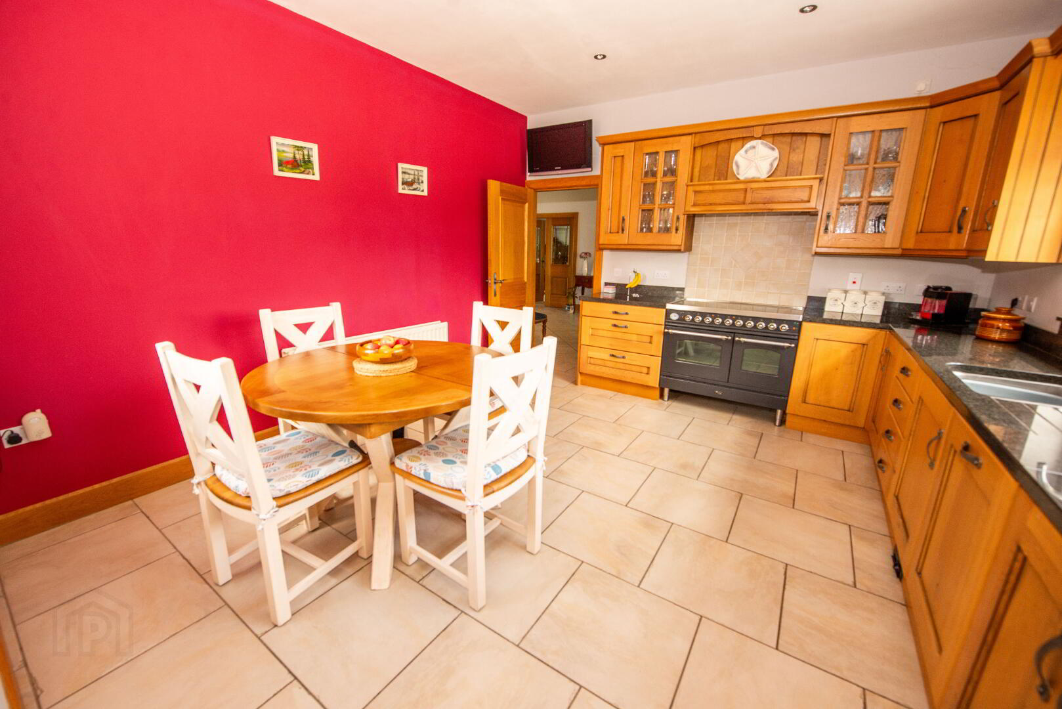
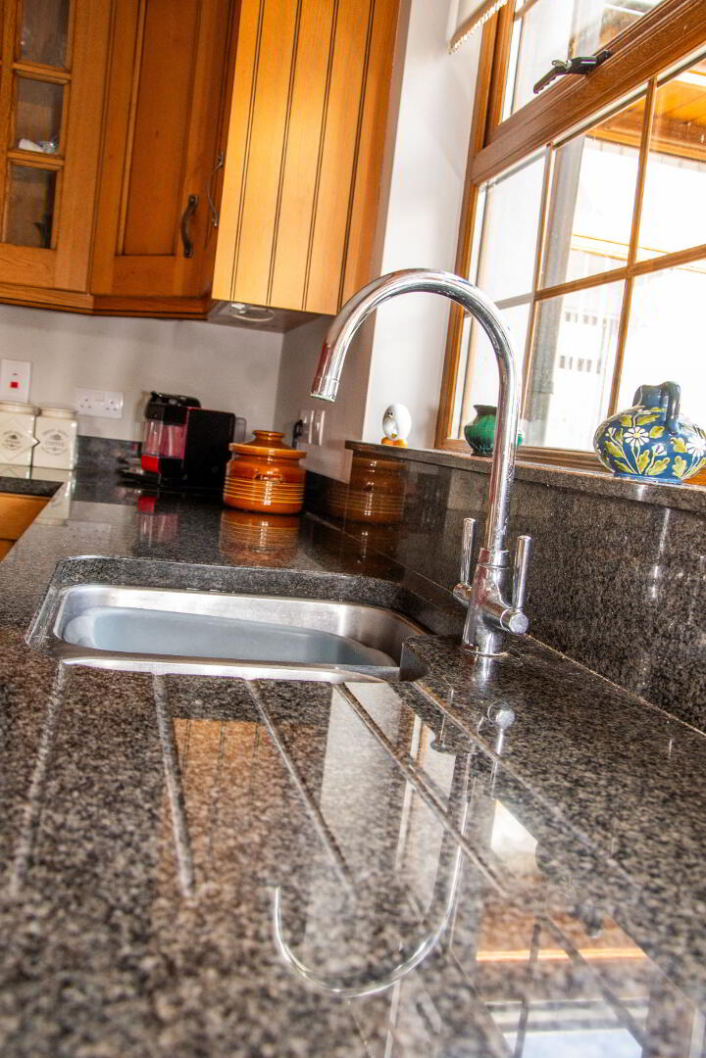
KITCHEN/DINING 14'3" X 13'0" High and low level units with granite worktops . Built in Fridge and Dishwasher . Cooker included . Sink and a half with drainer . Double panel radiator .Power points
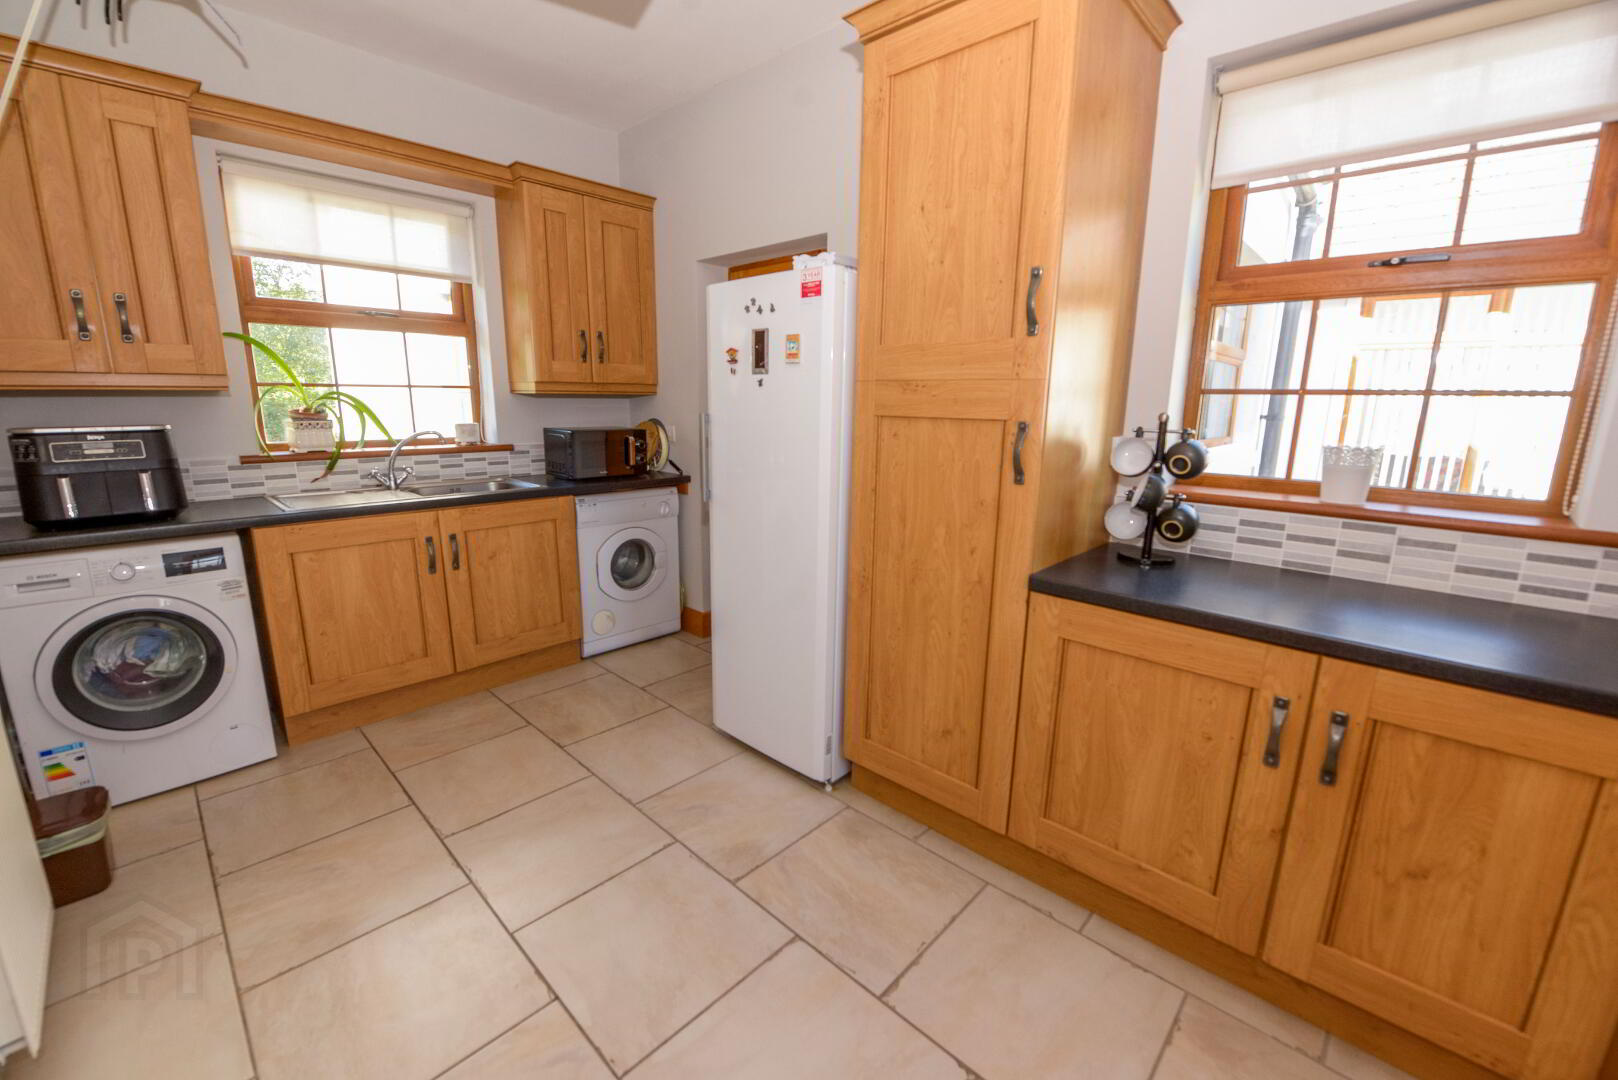
UTILITY ROOM 13'0" X 8'5" High and low level units . Plumbed for washing machine . Single drainer sink unit . Tiled floor . Double panel radiator
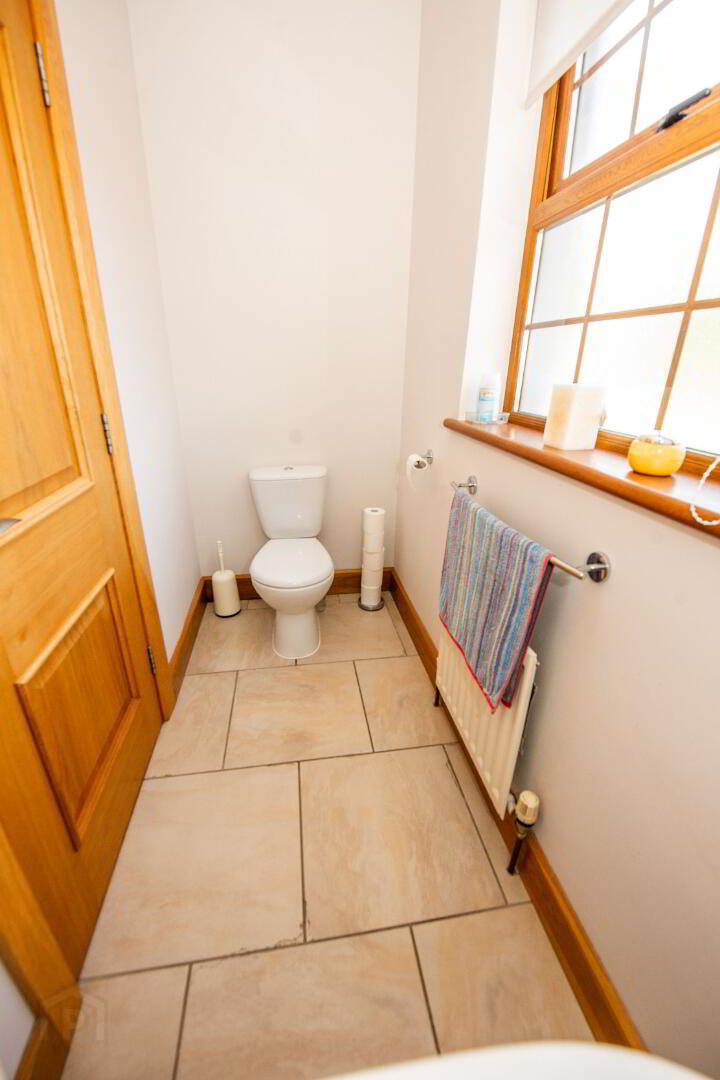
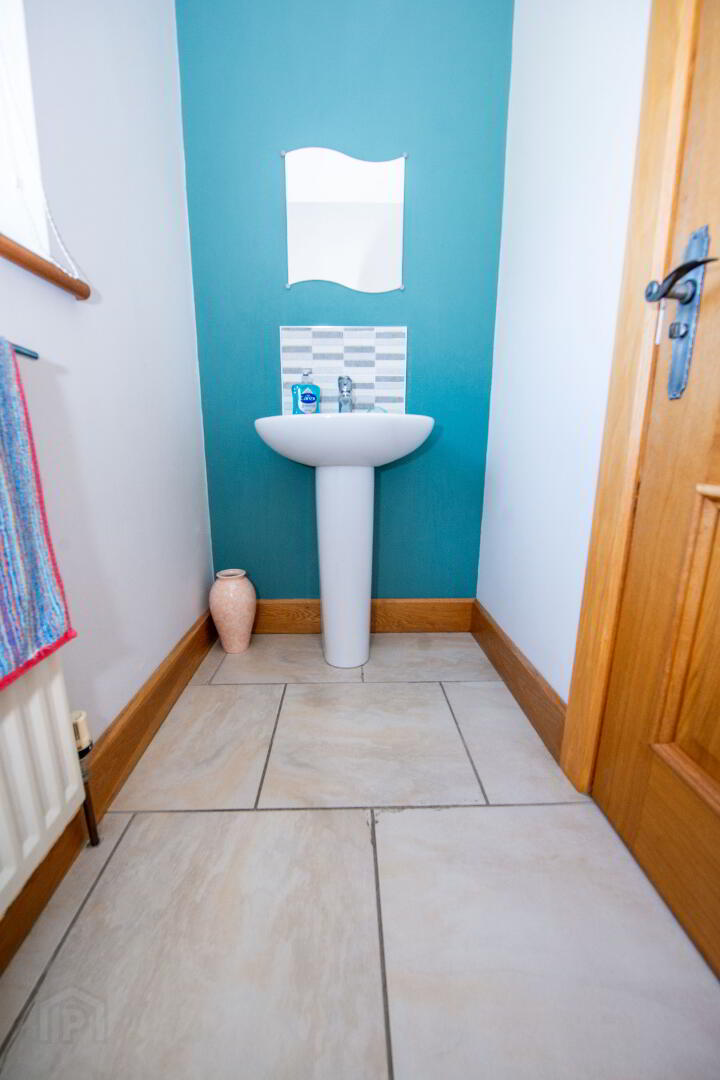
DOWNSTAIRS W.C. Wash hand basin and w.c. Tiled floor . Single panel radiator
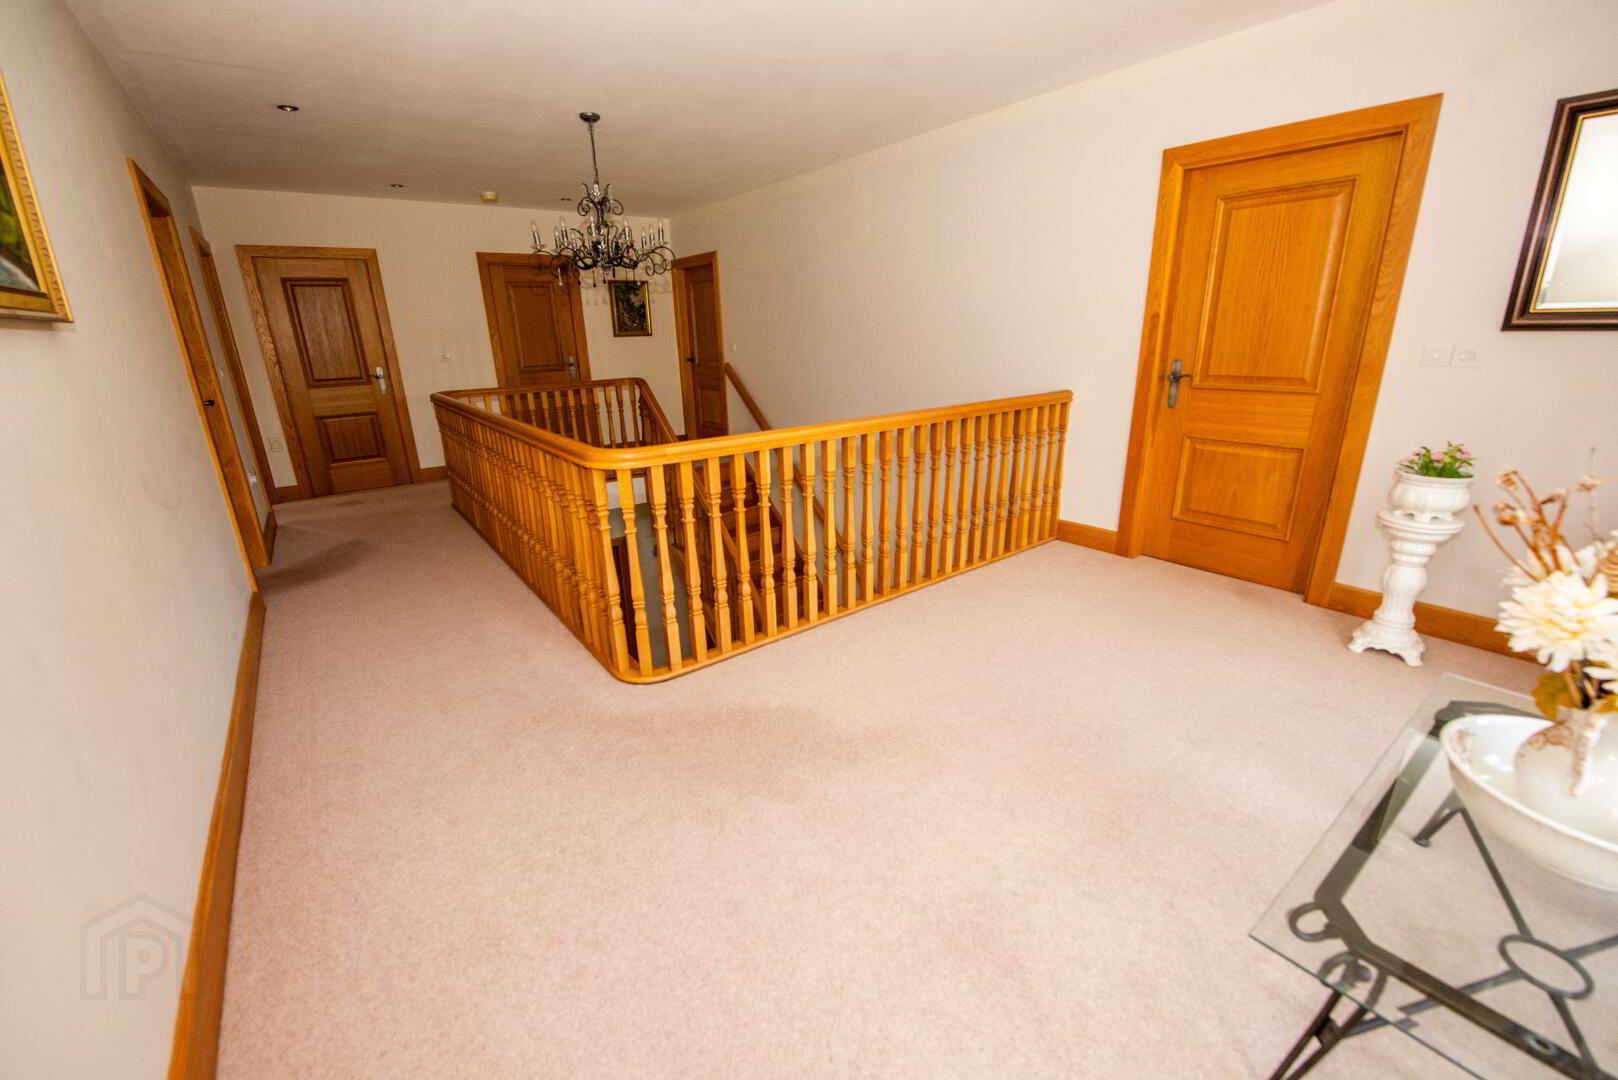
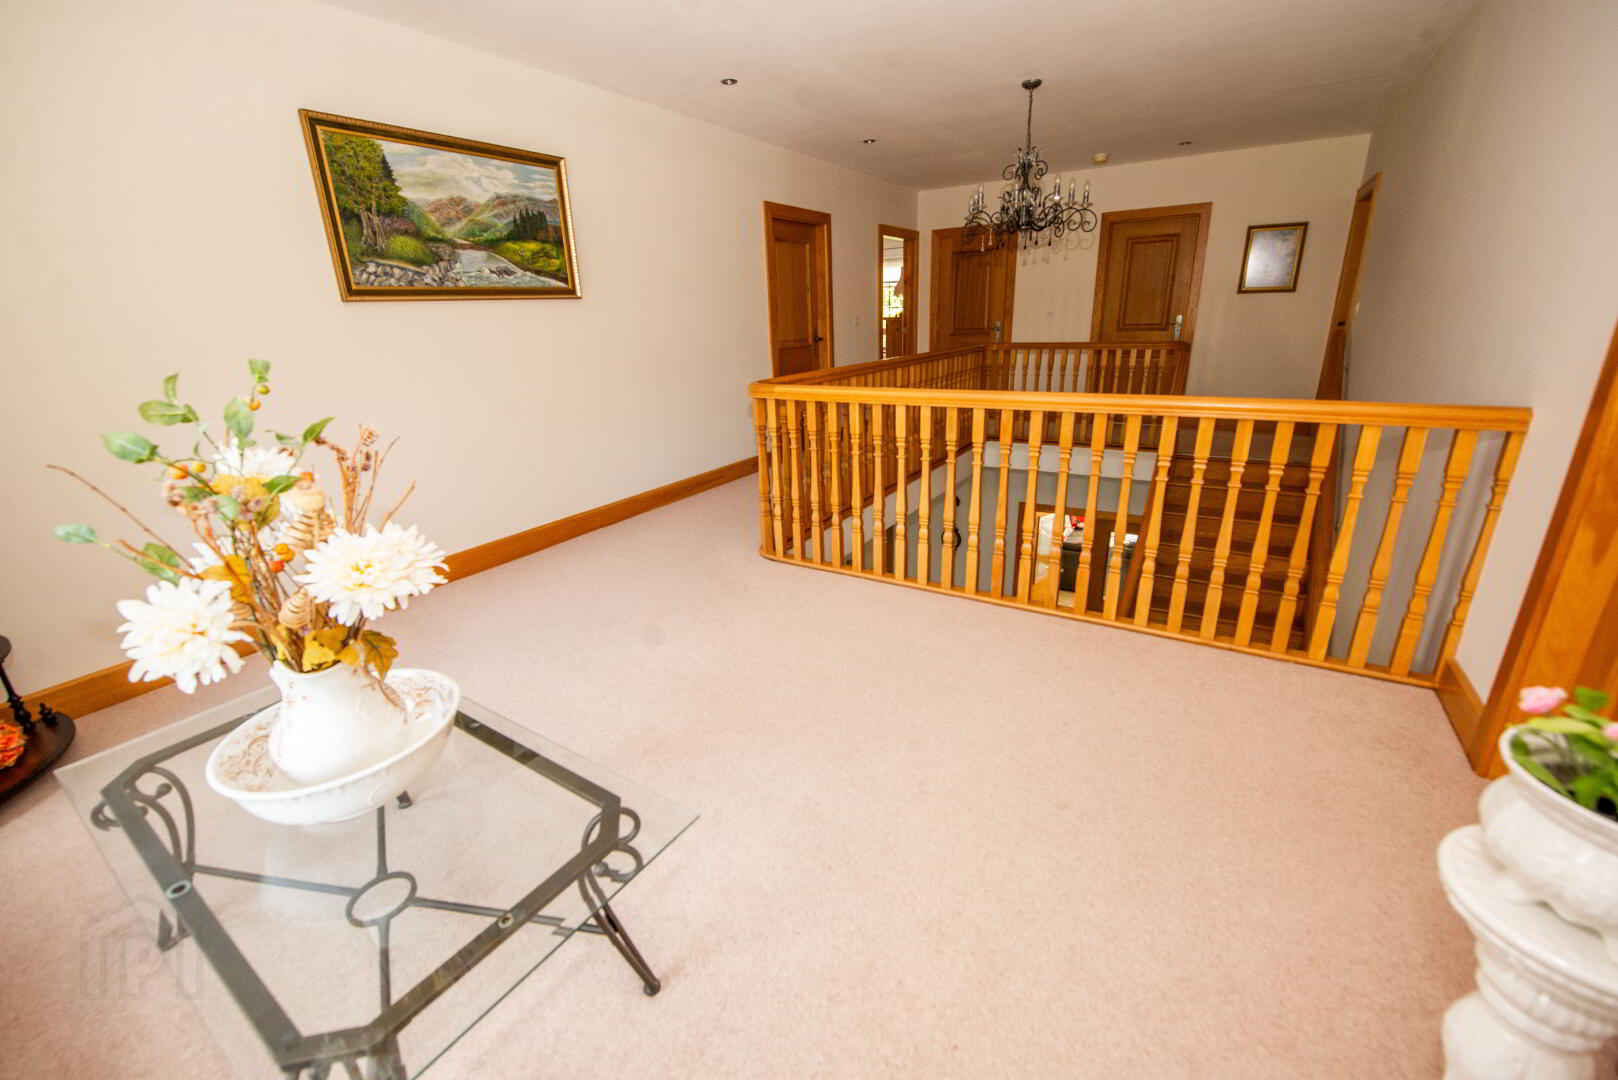
1ST FLOOR LANDING Built in hot press . Double panel radiator . Power points
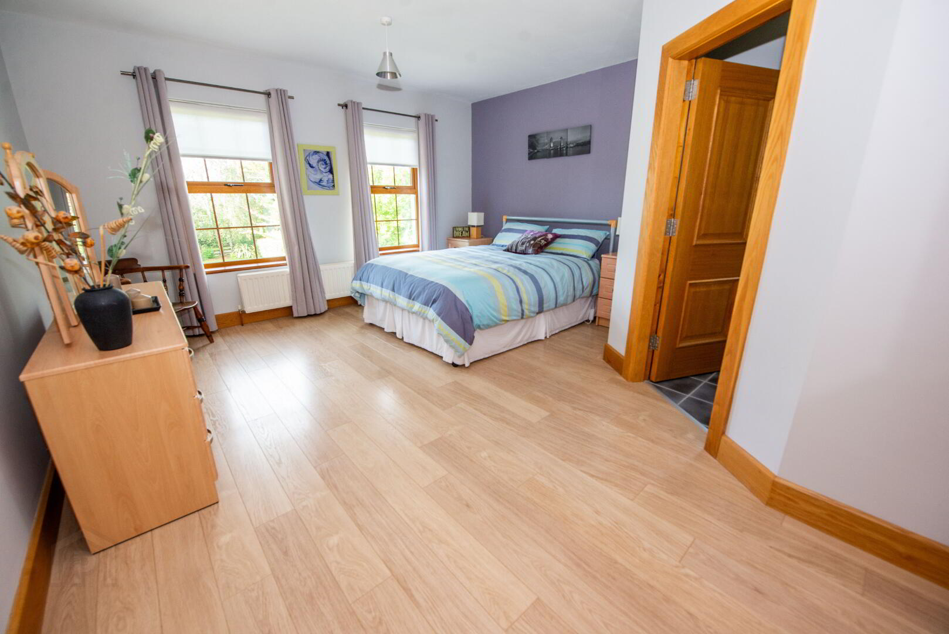
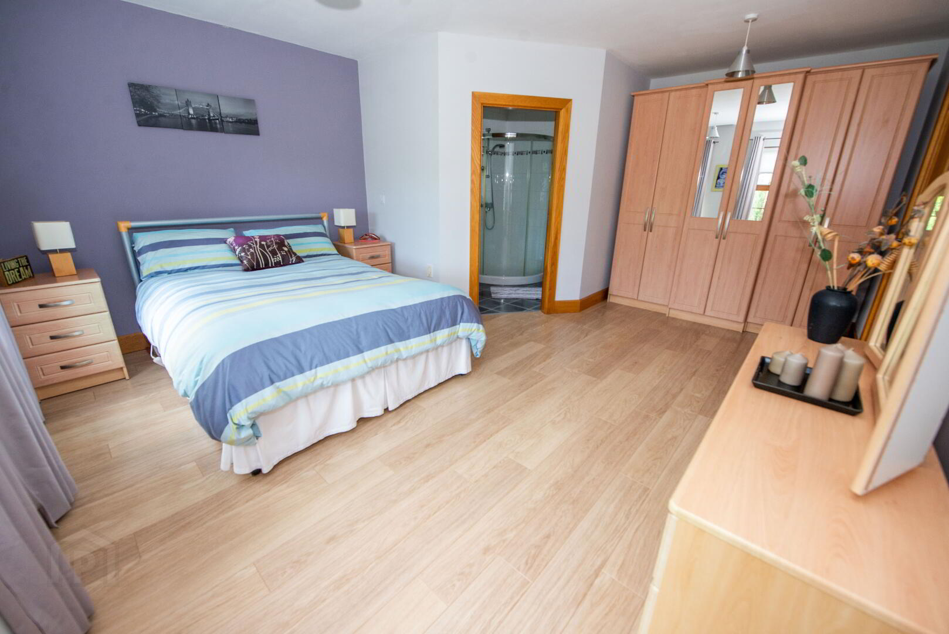
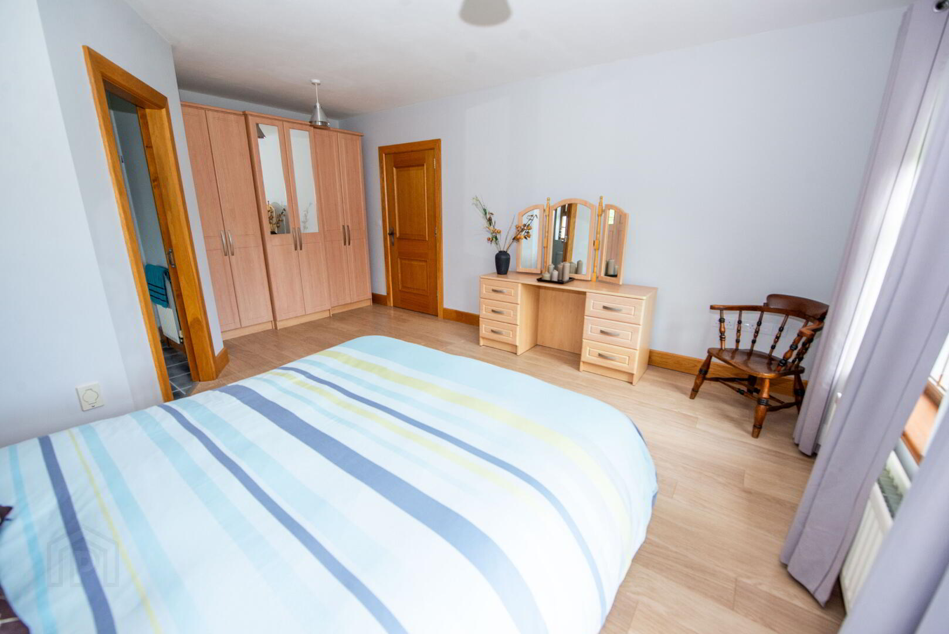
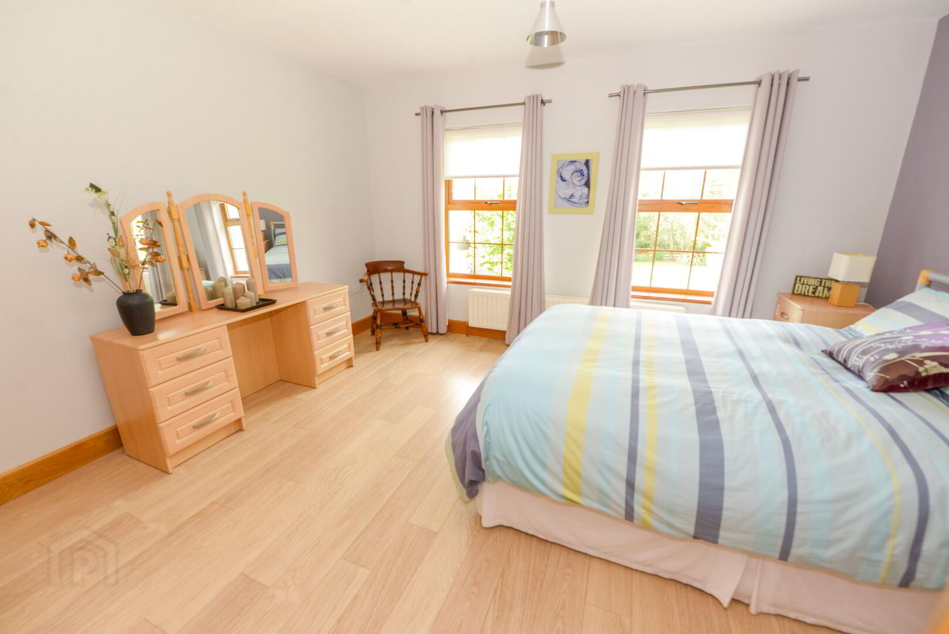
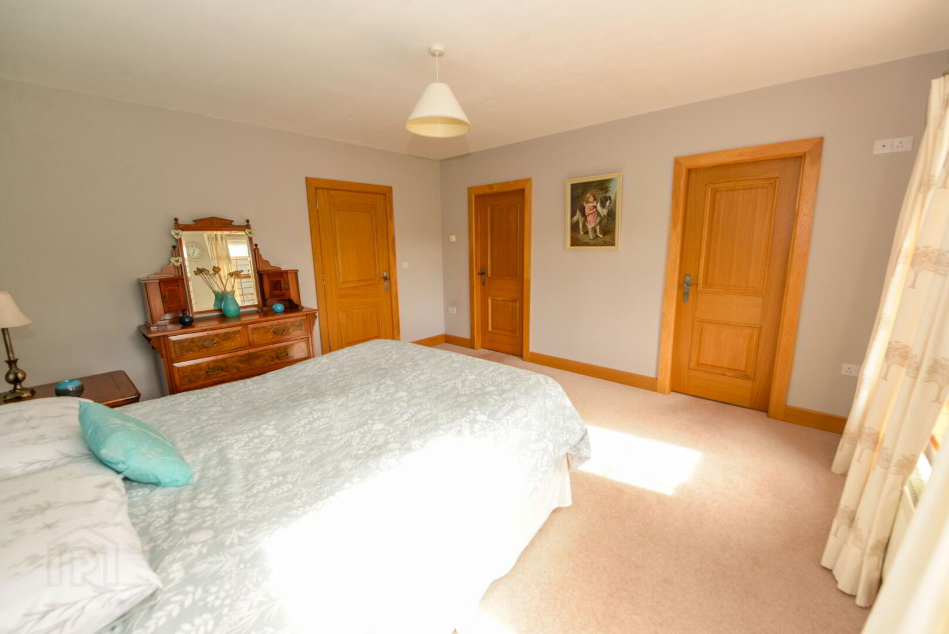
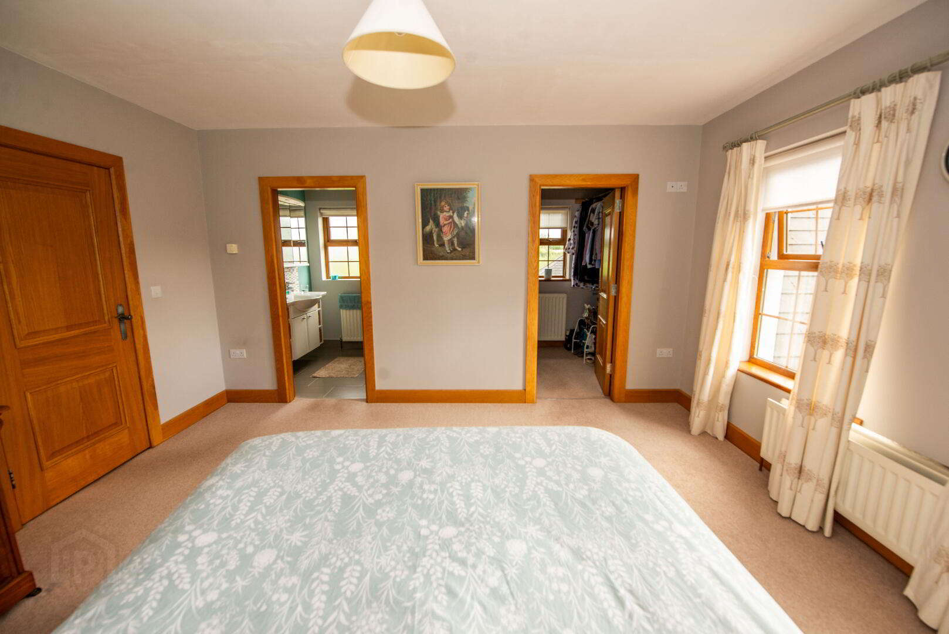
MASTER BEDROOM 14'3" X 13'4" Large walk in wardrobe with access to roofspace . Double panel radiator . Power points
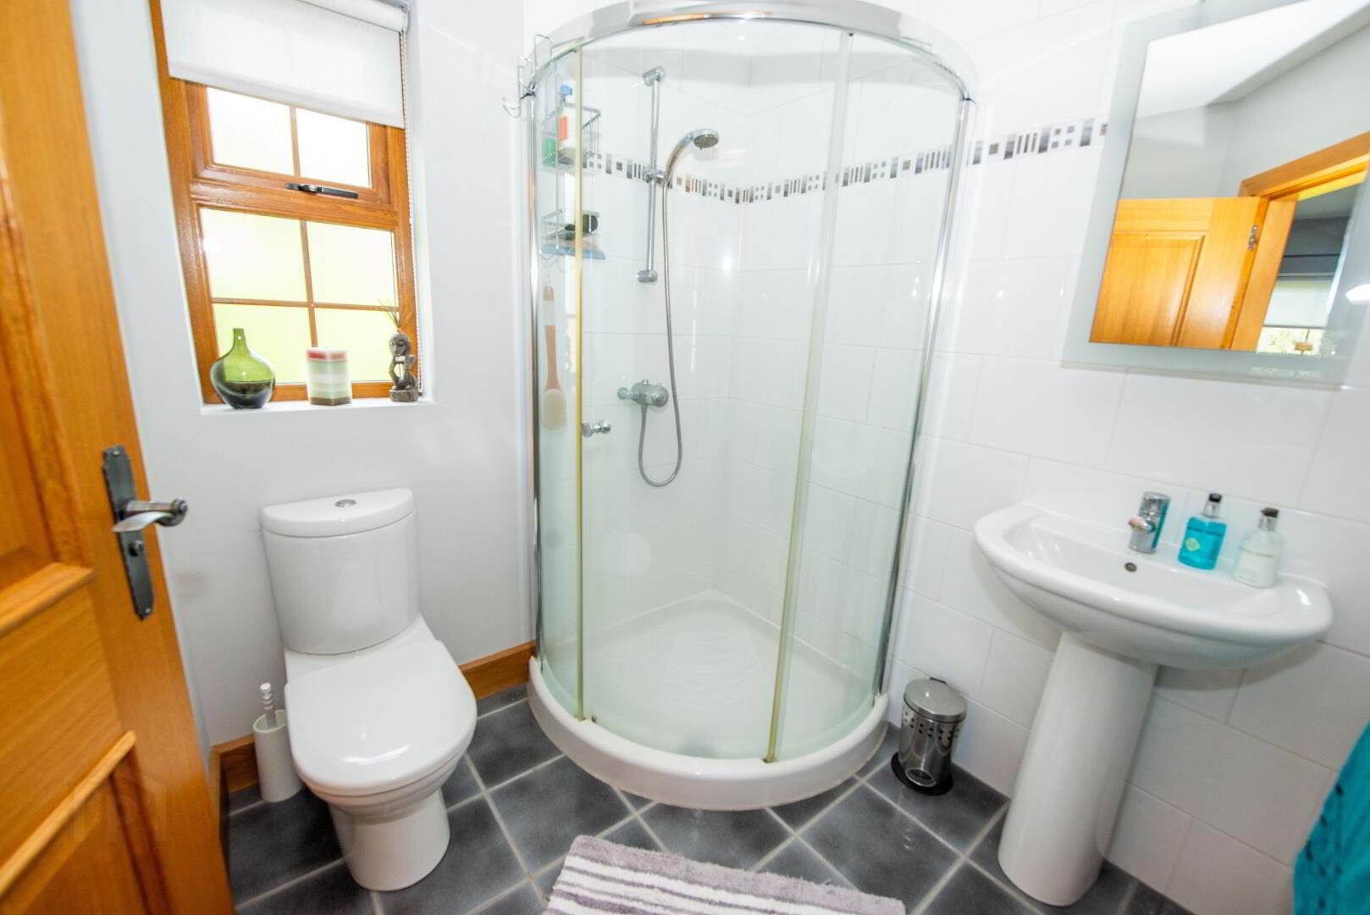
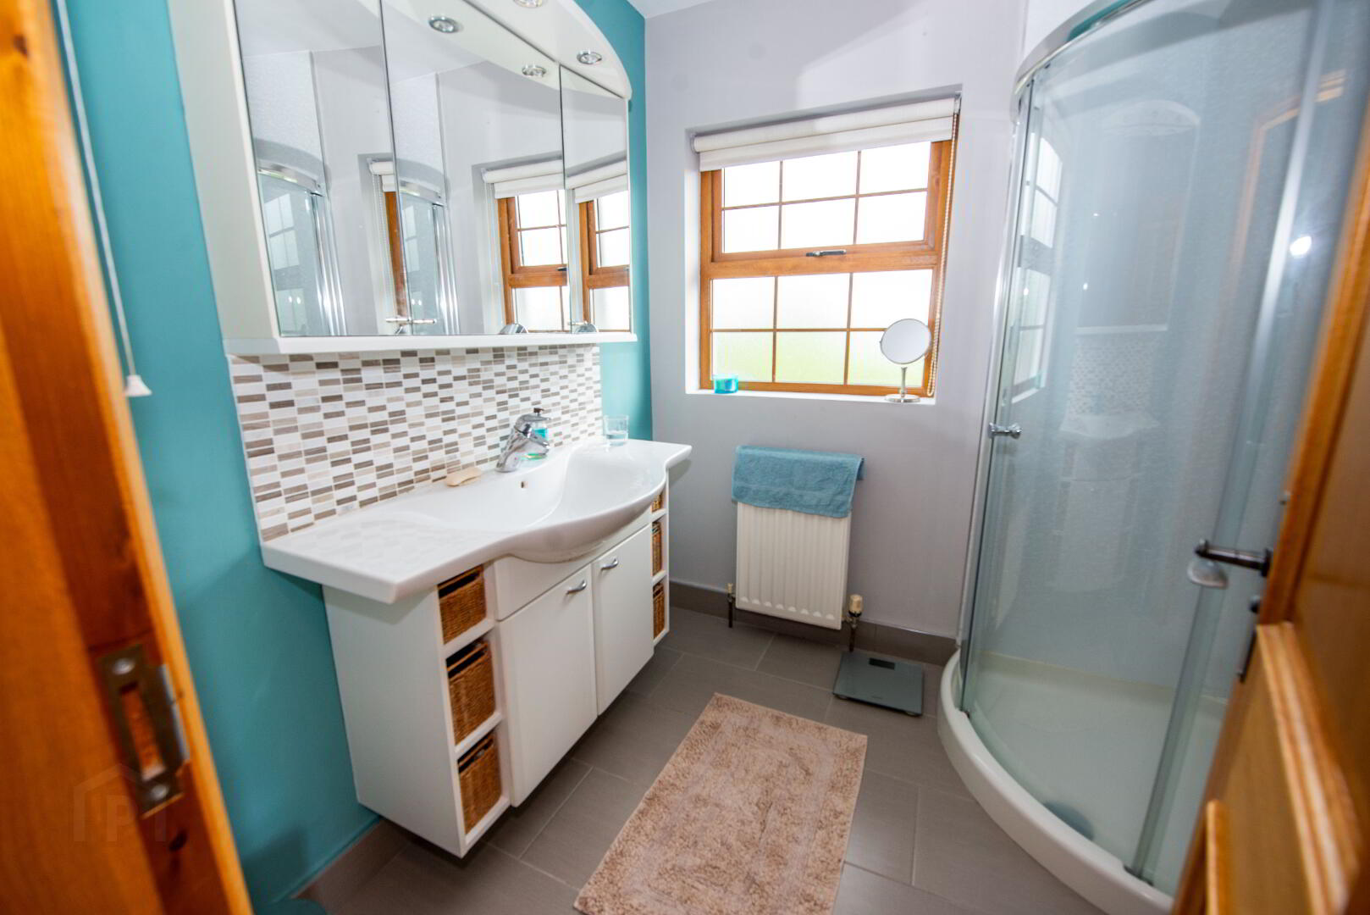
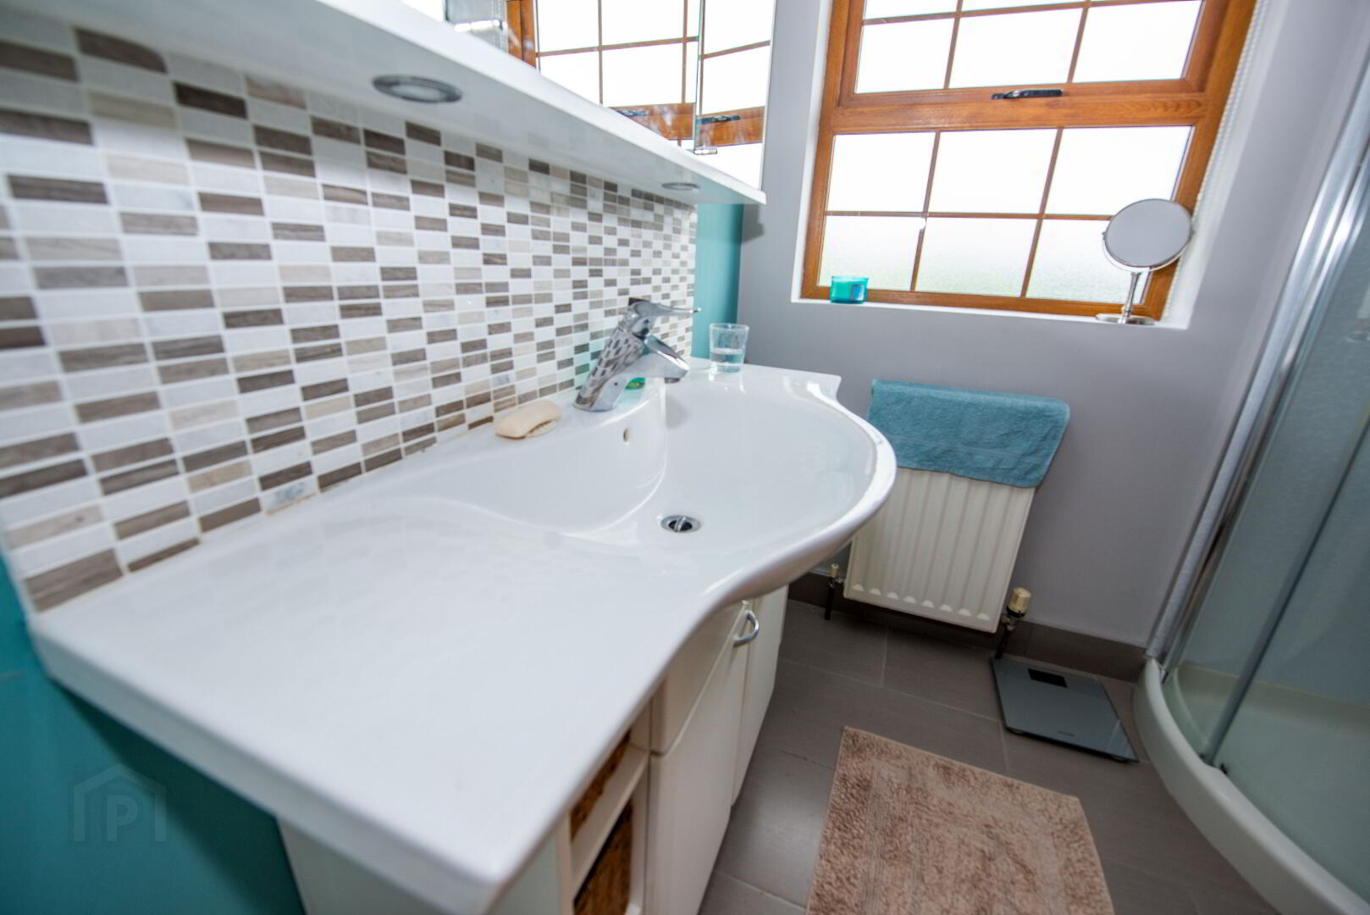
EN-SUITE Walk in shower , wash hand basin and w.c. Double panel radiator
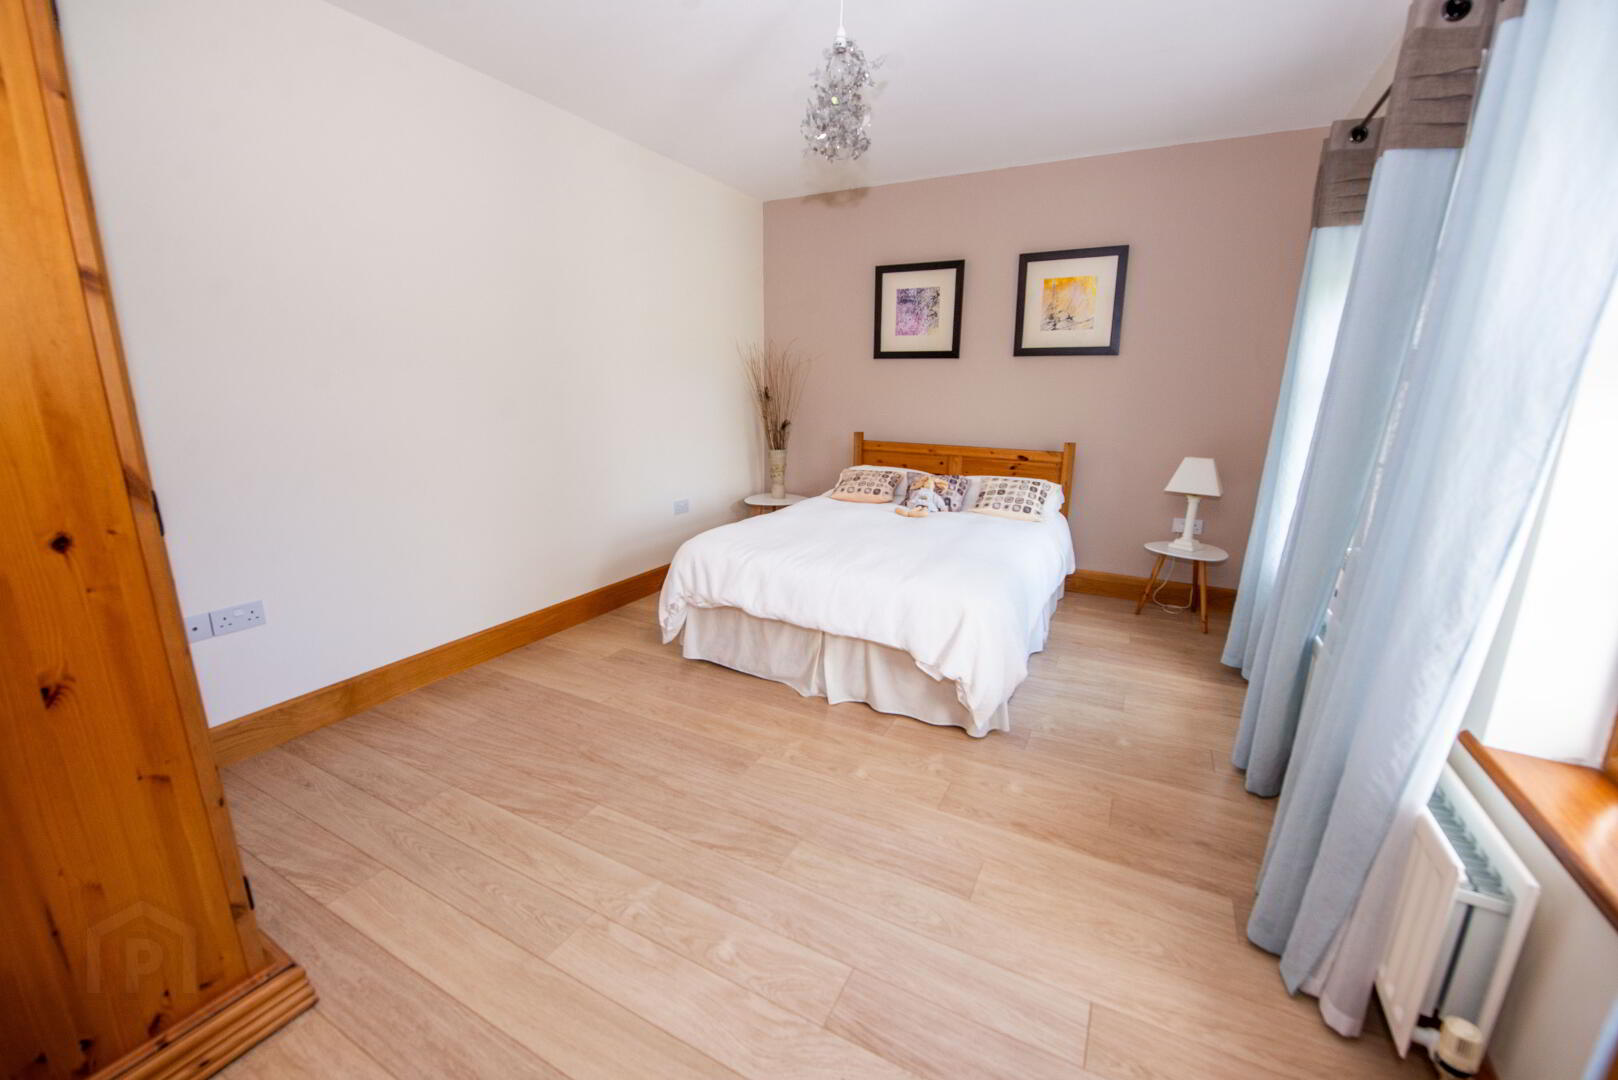
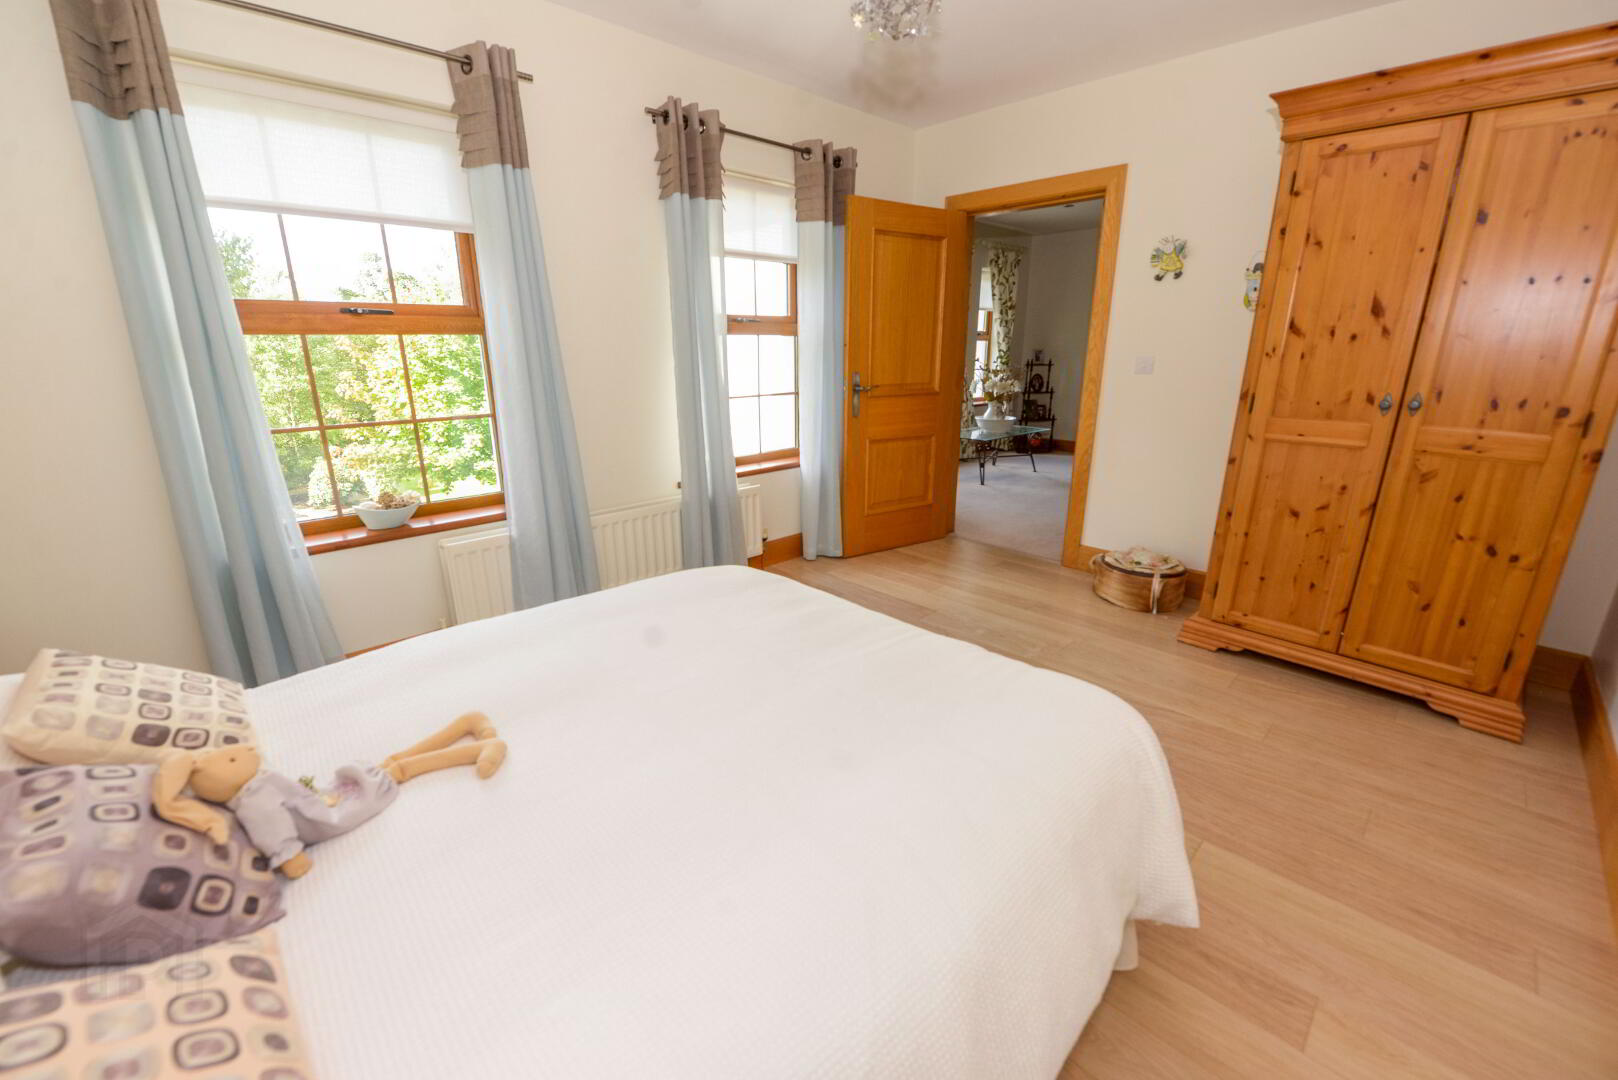
BEDROOM 2 18'0" X 14'3" Laminate floor . Double panel radiator . Power points
EN-SUITE Walk in shower , wash hand basin and w.c. Tiled floor . Partially tiled walls . Single panel radiator
BEDROOM 3 14'3" X 13'0" Laminate floor . Double panel radiator . Power points
BEDROOM 4 14'3" X 10'7" Laminate floor . Double panel radiator . Power points
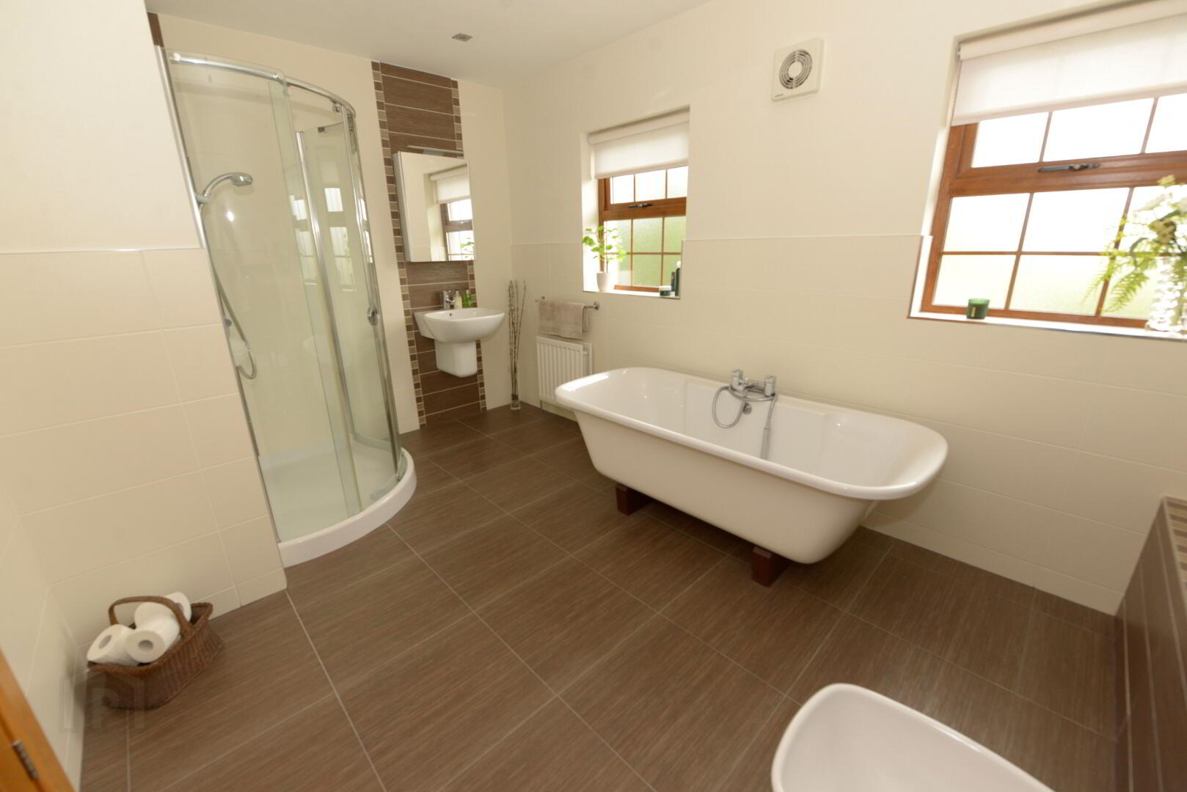
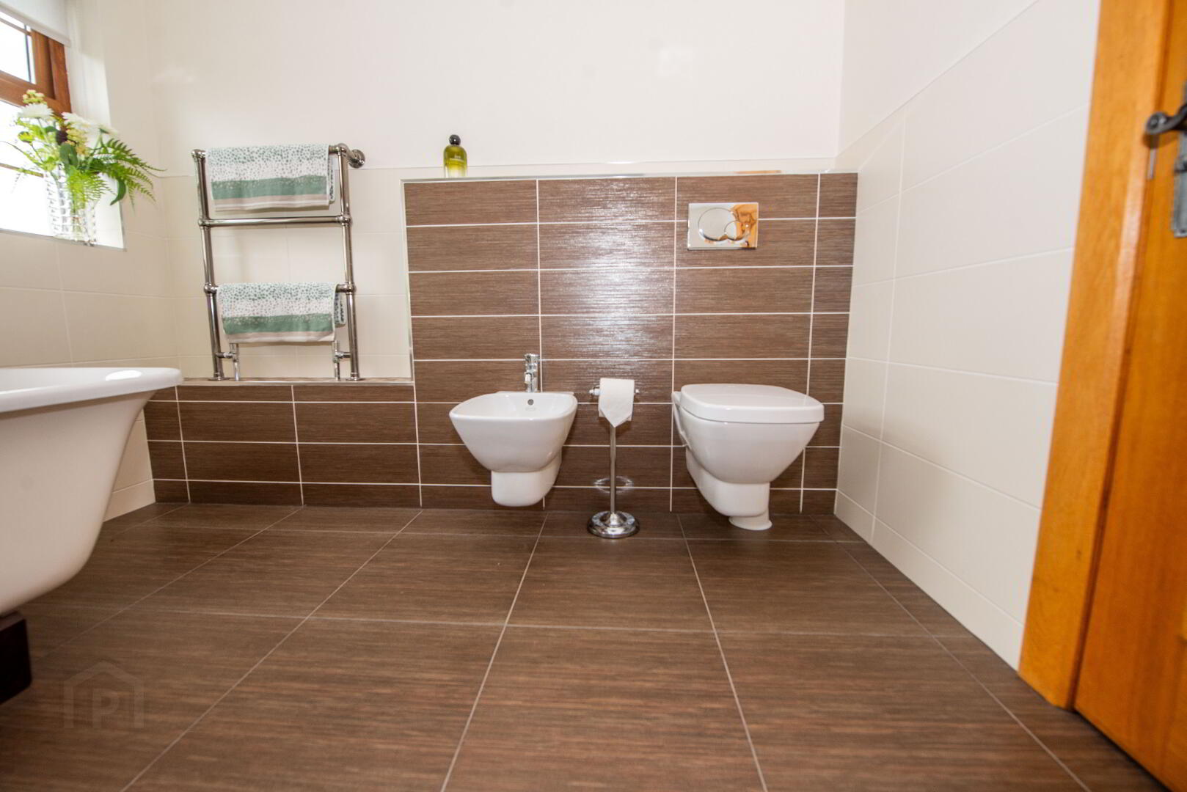
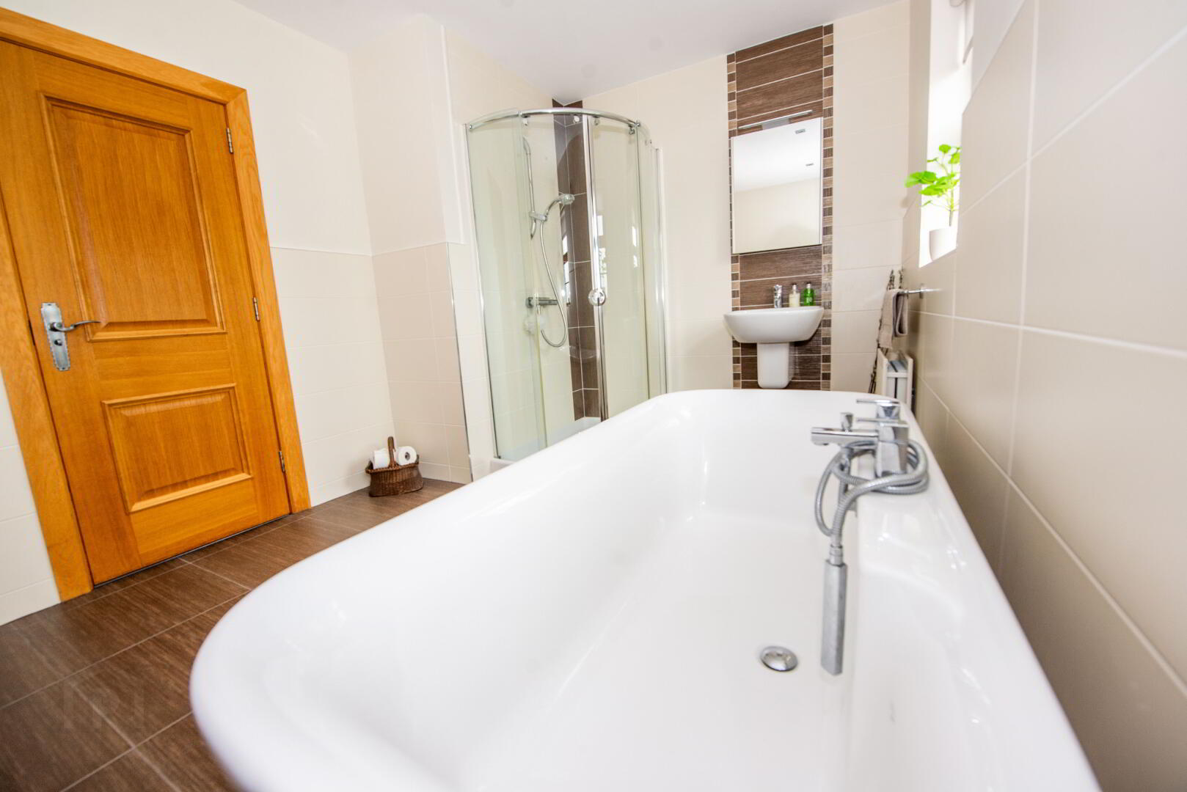
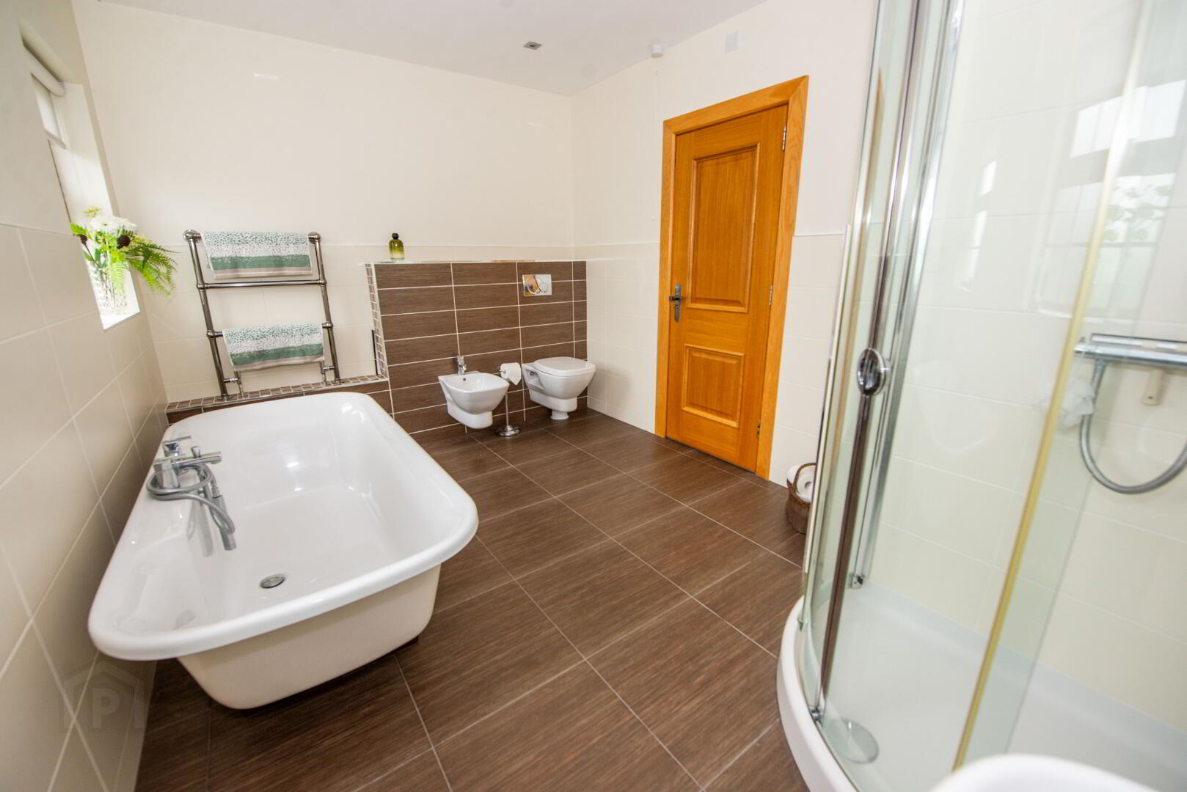
BATHROOM Free standing bath ,walk in shower , wash hand basin , bidet and w.c. Tiled floor . Partially tiled walls . Double panel radiator
HEATING Oil fired central heating
OUTSIDE Attached integral double garage ( 24'0" x 23'0" ) with twin automatic roller shutter doors . Beam vaccuum system . Power points . Staircase to floored roofspace above ( 24'0" x 13'0" ) ideal for games room , office etc.
Spacious private site laid mainly in lawn . Stoned driveway with vehicle access around the property and extensive concrete parking area to the rear . Timber constructed 570 sq ft double car port and workshop .
Fill in your details below and a member of our team will get back to you.
* This information does not contain all of the details you need to choose a mortgage. Make sure you read the key facts illustration provided with your mortgage offer before you make a decision.
4 Bed Detached House With Outbuildings
Offers around £499,000

This site uses cookies to store information on your computer
Read more